Seismic to Retail

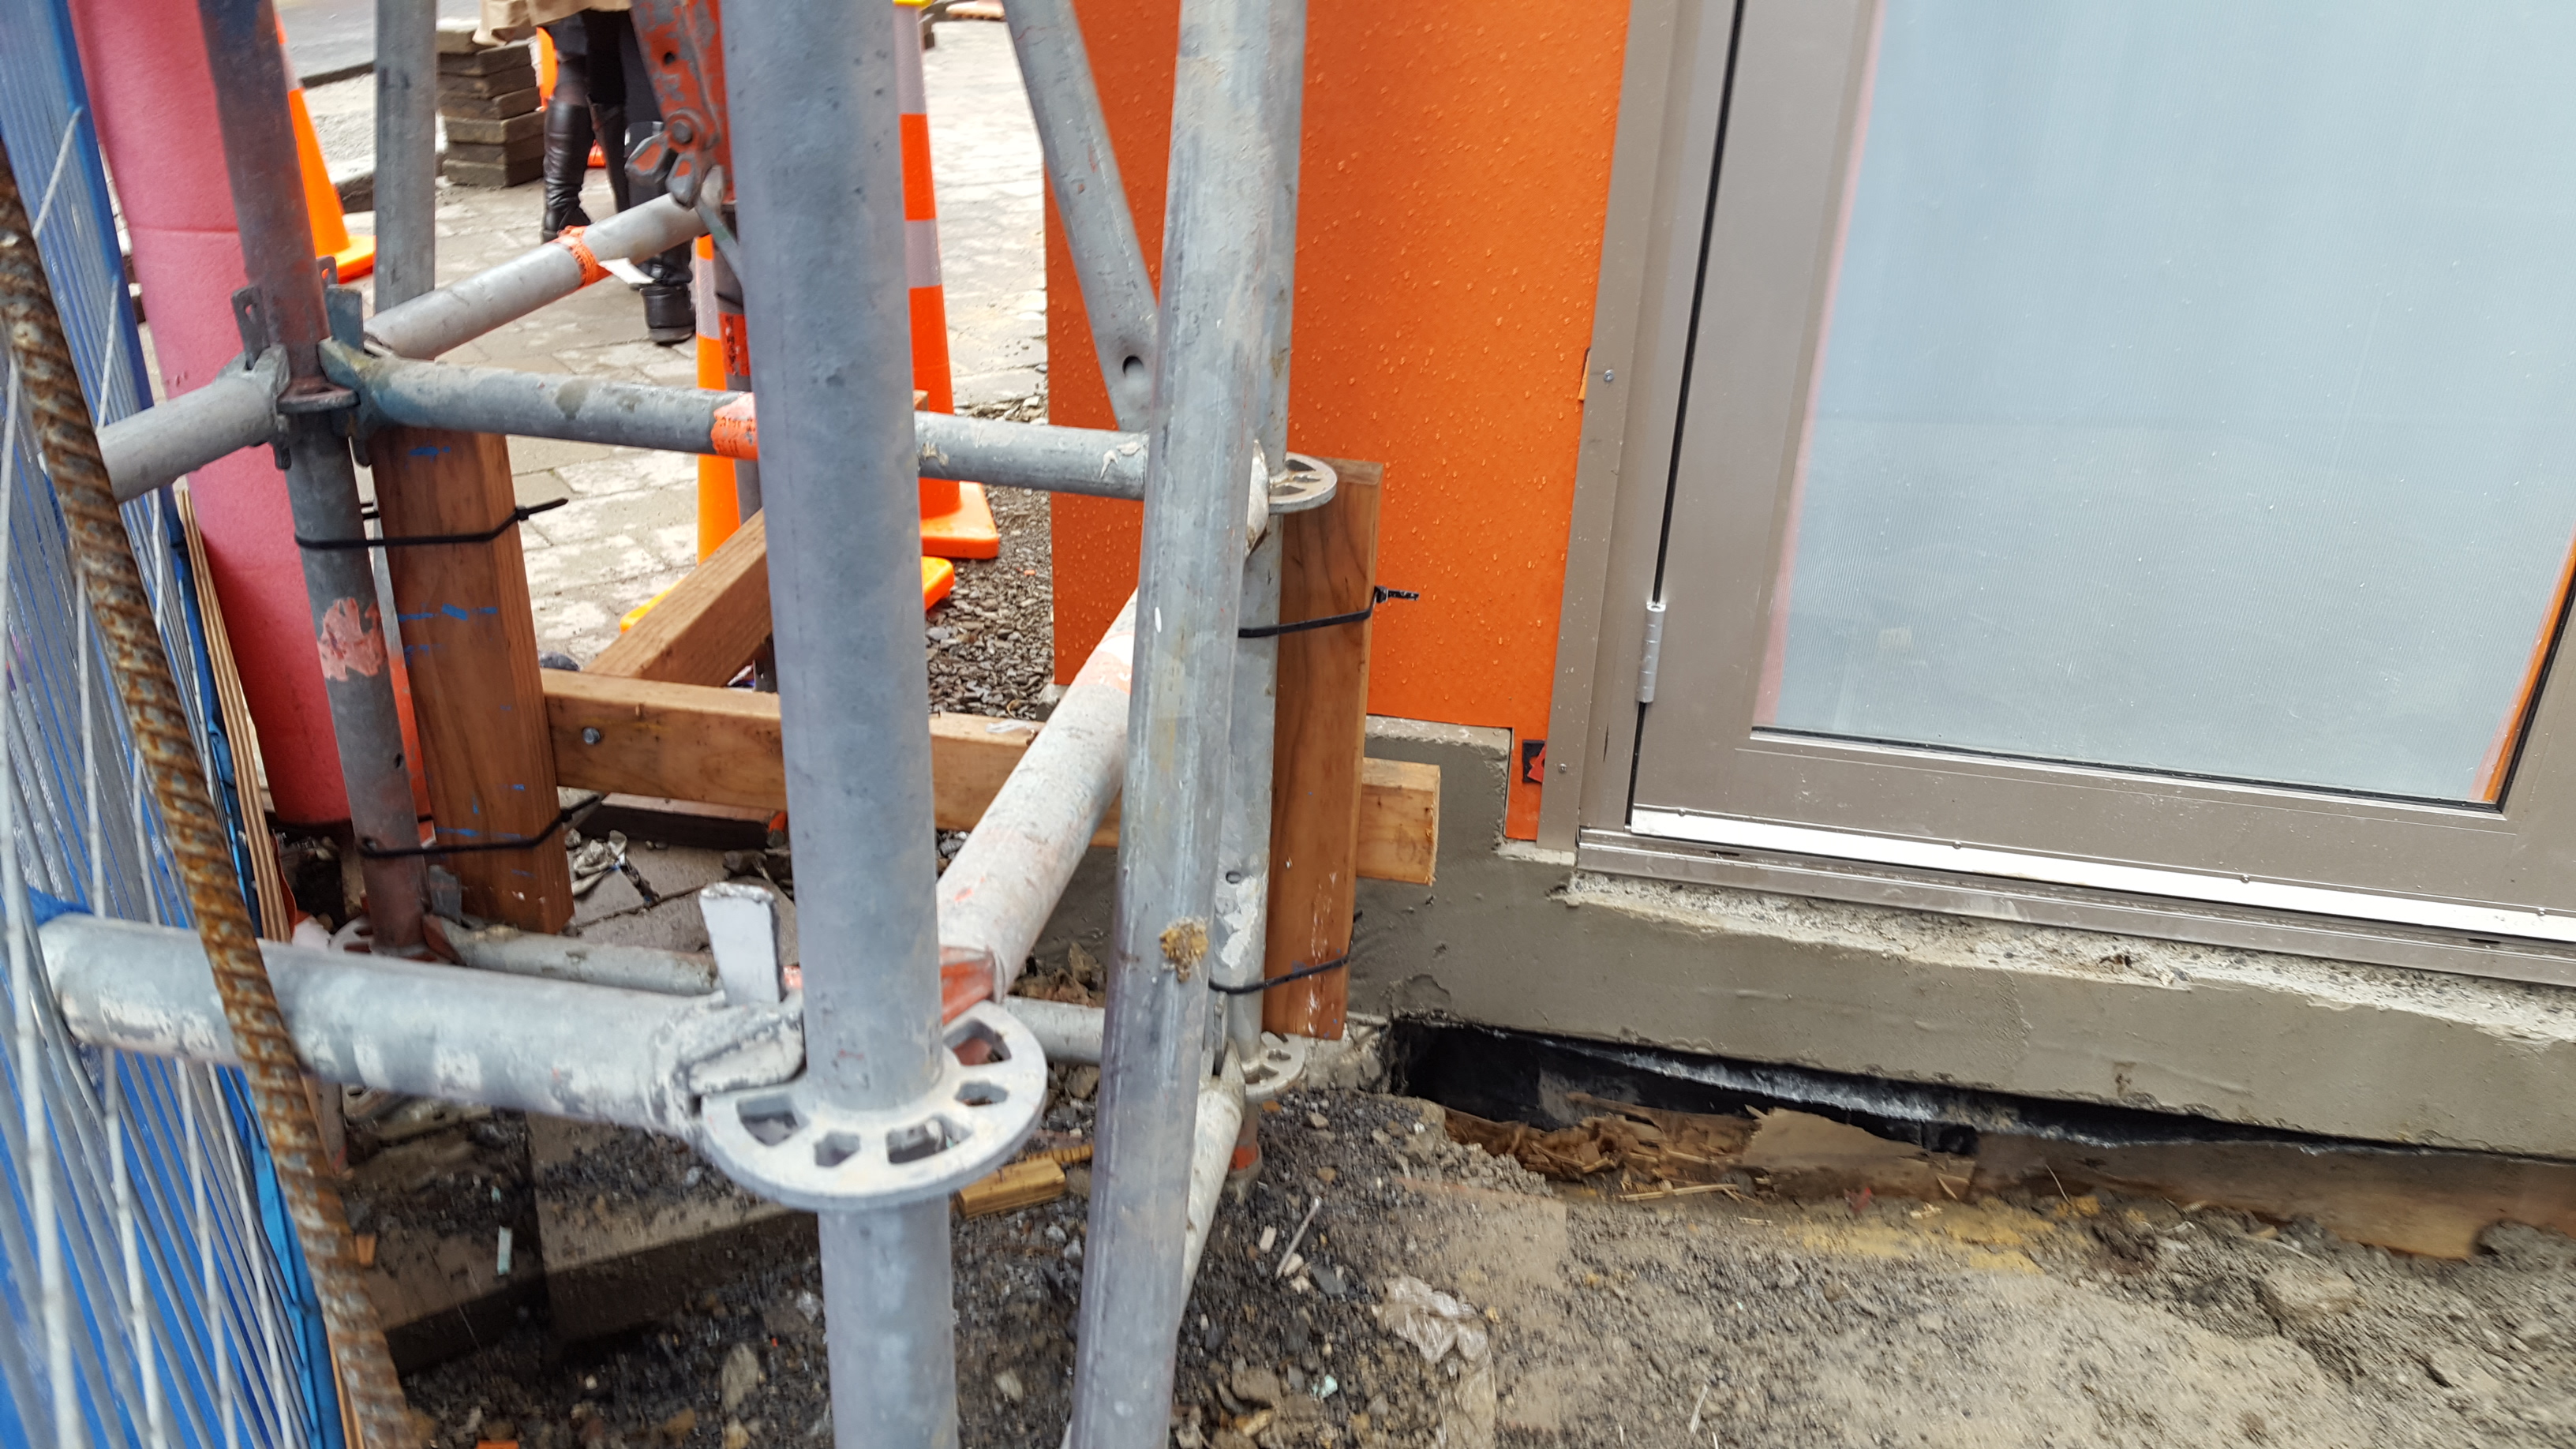
At 44 The Terrace, our work with Kiwi Property began with a seismic strengthening project in an occupied commercial building. We led the consultant team in coordinating a structural solution that involved installing flexible rods through the building, while also resolving new in-ceiling services and building fabric around the strengthening works. A key part of the methodology was retaining the existing tenancy fitouts where possible. Tenants were decanted to other floors during the works and then returned to their spaces once the strengthening was complete, allowing the building to remain in use throughout the project.
Ground floor extension
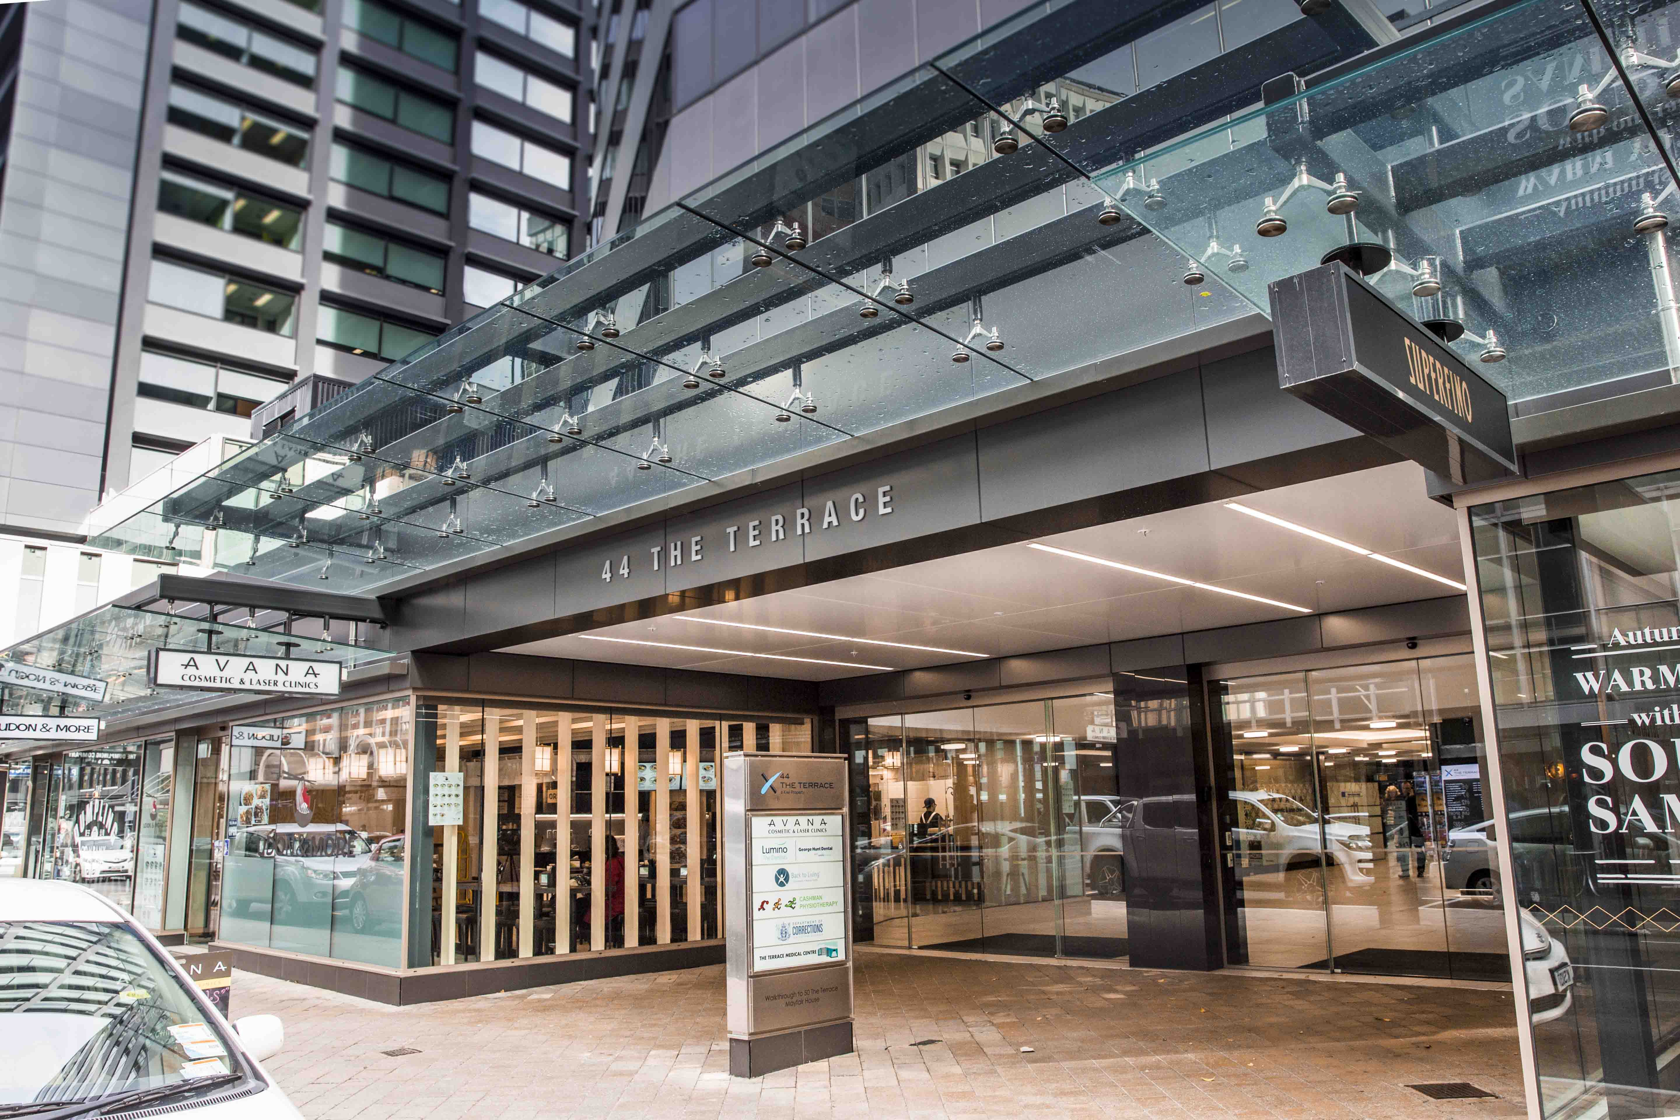
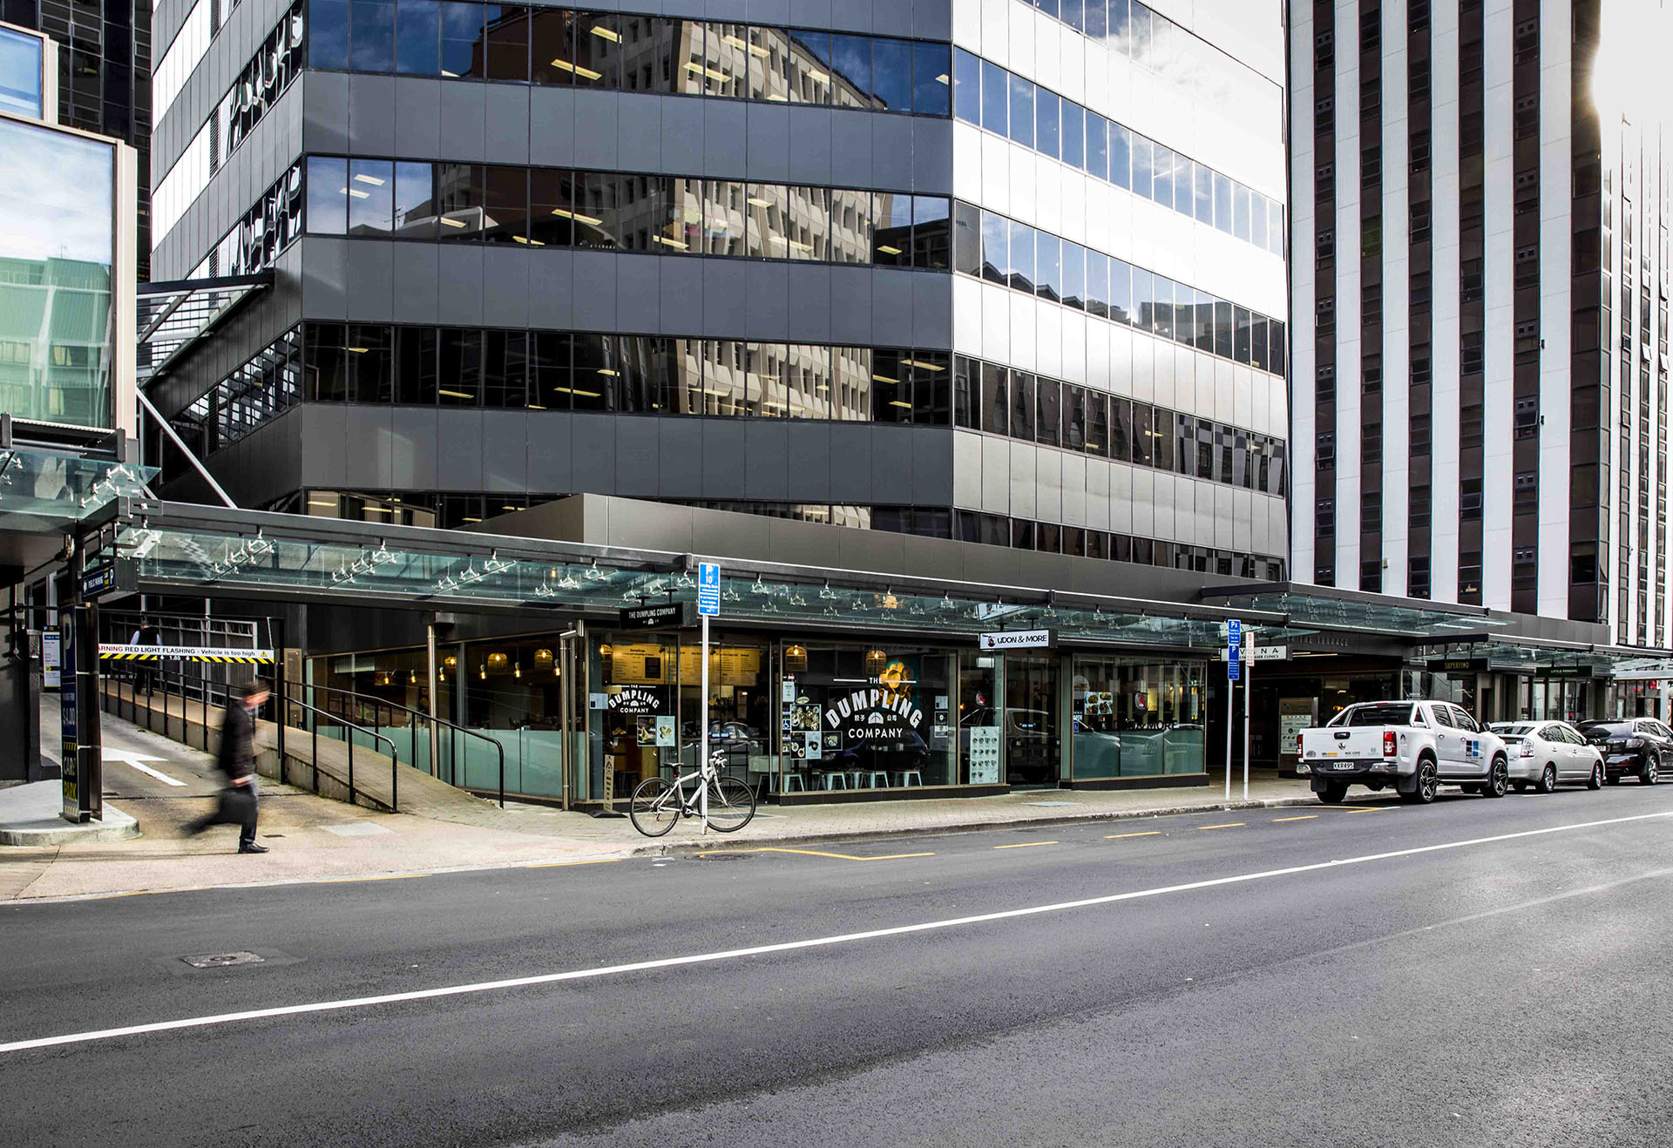
Following the seismic strengthening project, Kiwi Property wanted to convert the underutilised ground-floor space into retail space. We were asked to design a ground-floor extension for retail and hospitality use, along with a new lobby and café. Because 44 The Terrace also provides access to 2 buildings at the rear of the site – the key to unlocking the ground floor expansion and redevelopment potential was resolving the complicated easement and fire egress issues. The result was upgraded street appeal, increased floor area and improved building value.
Right
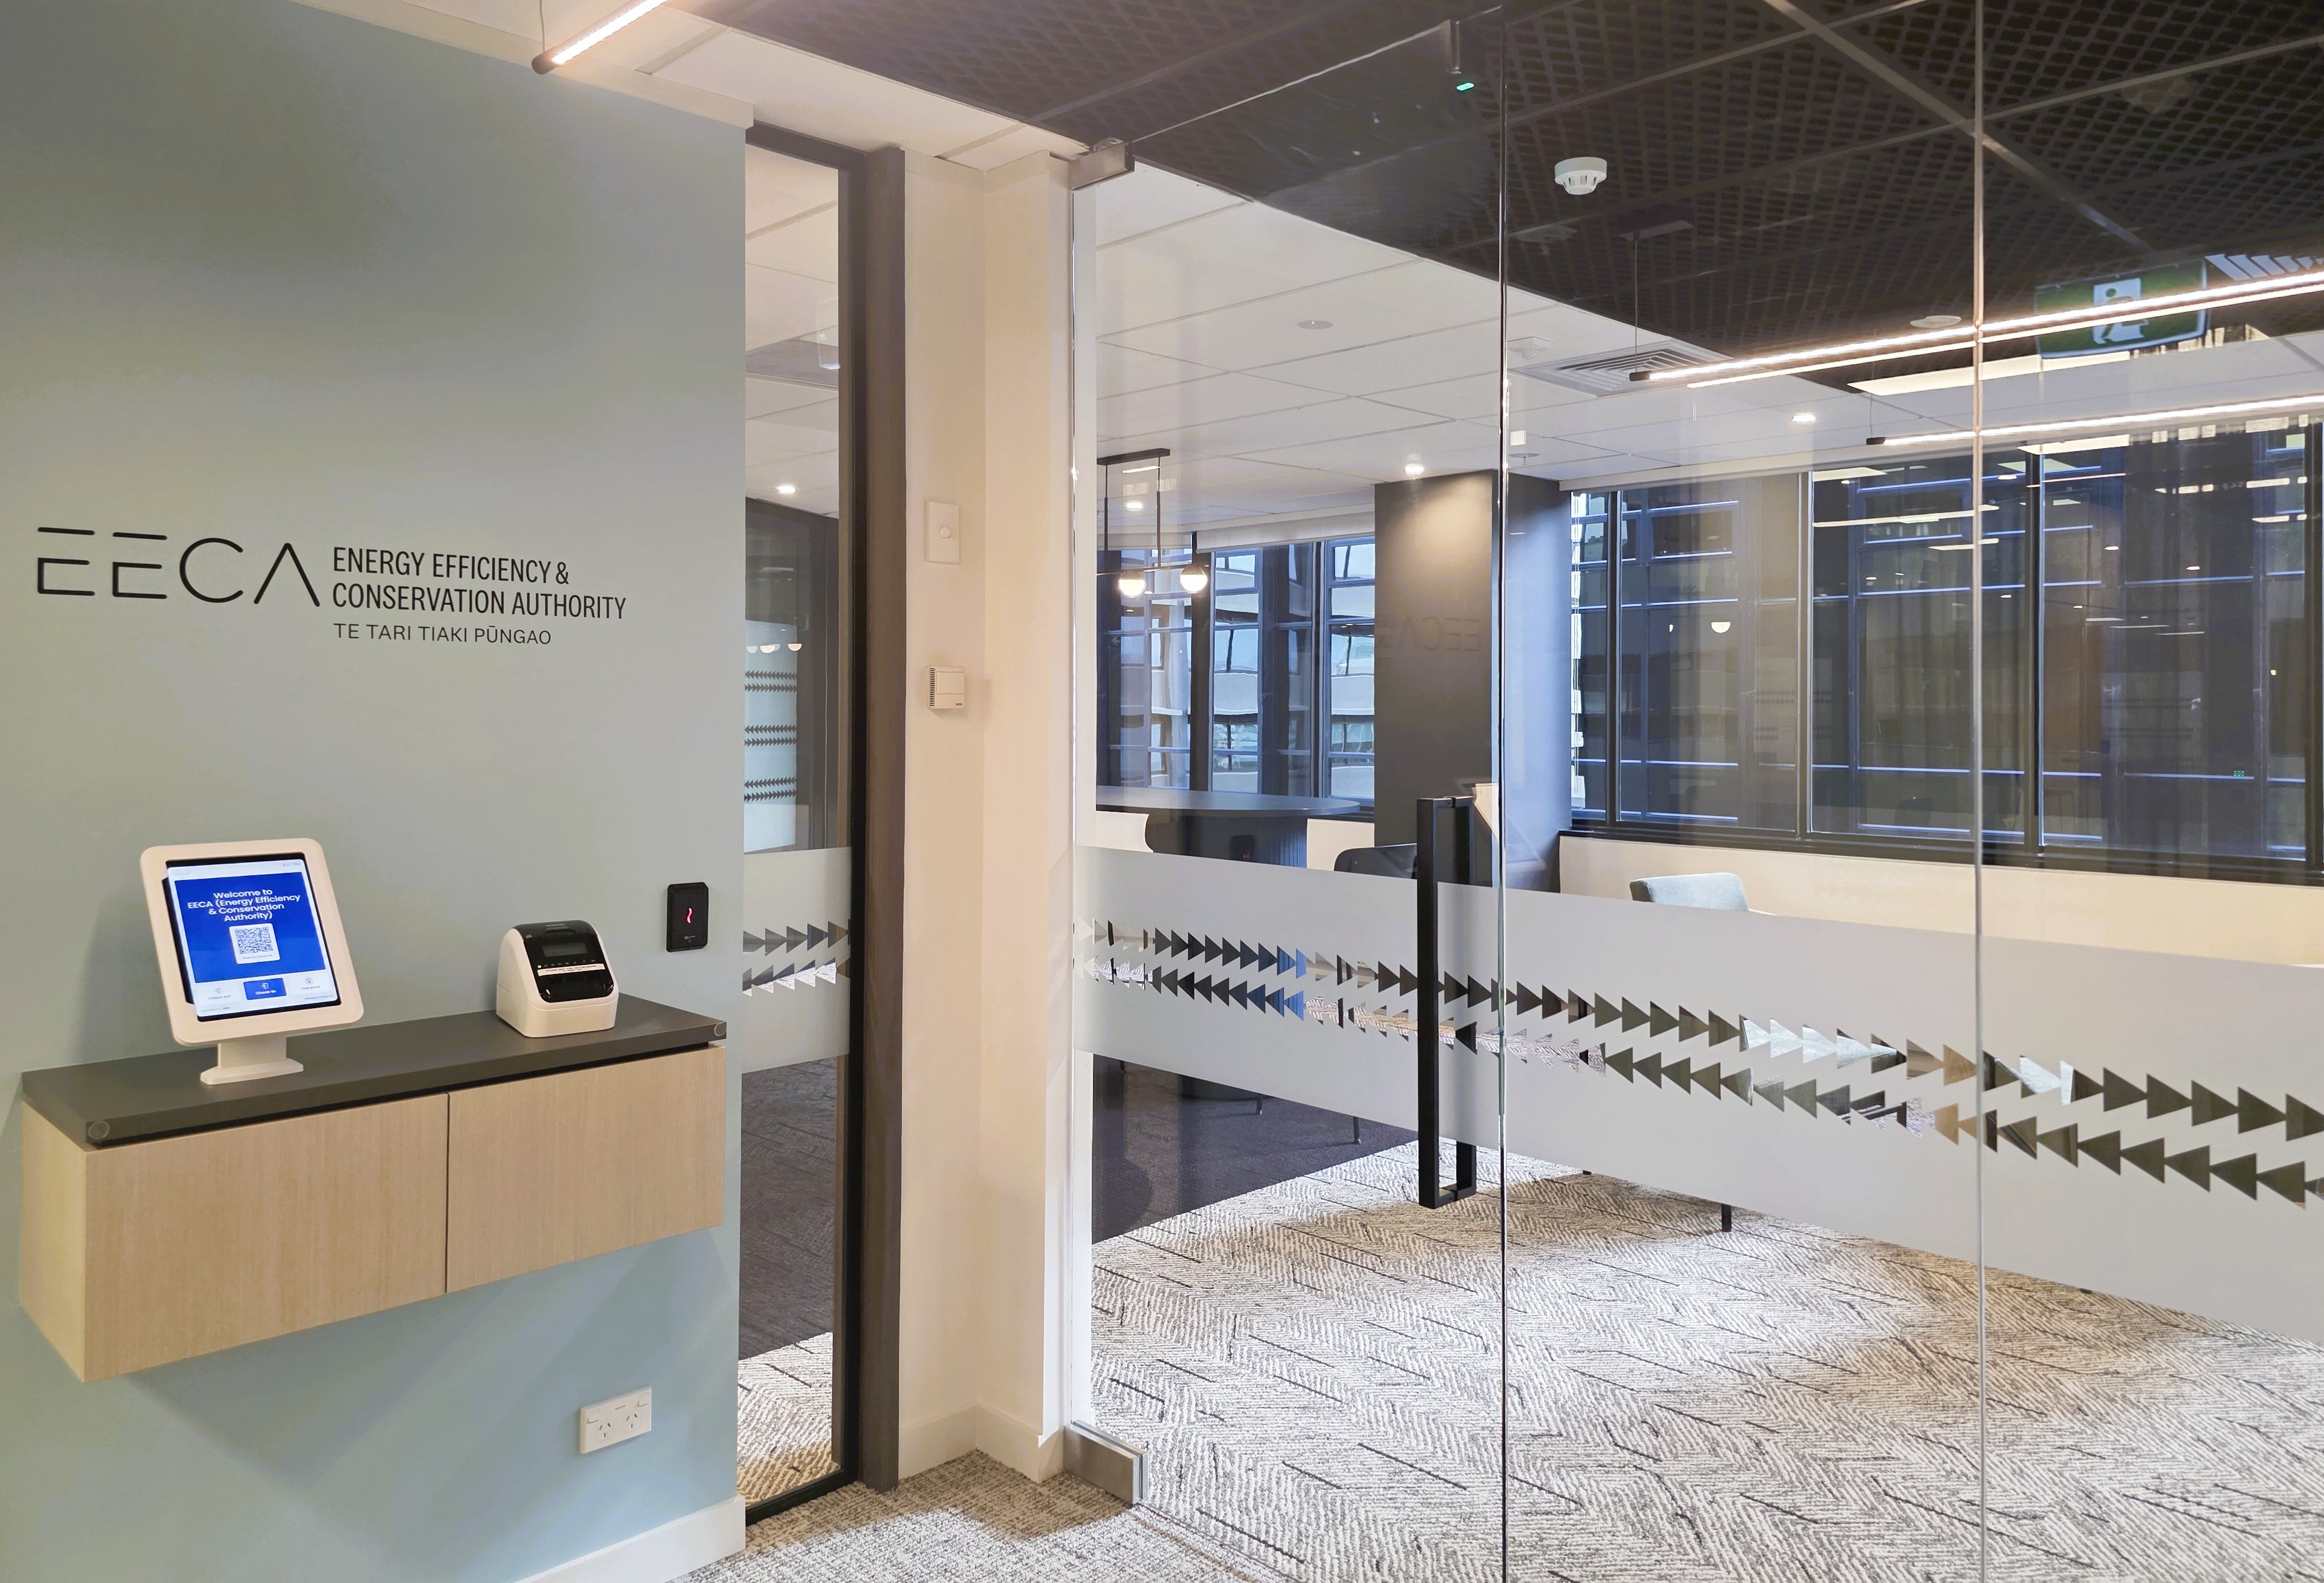
EECA fitout
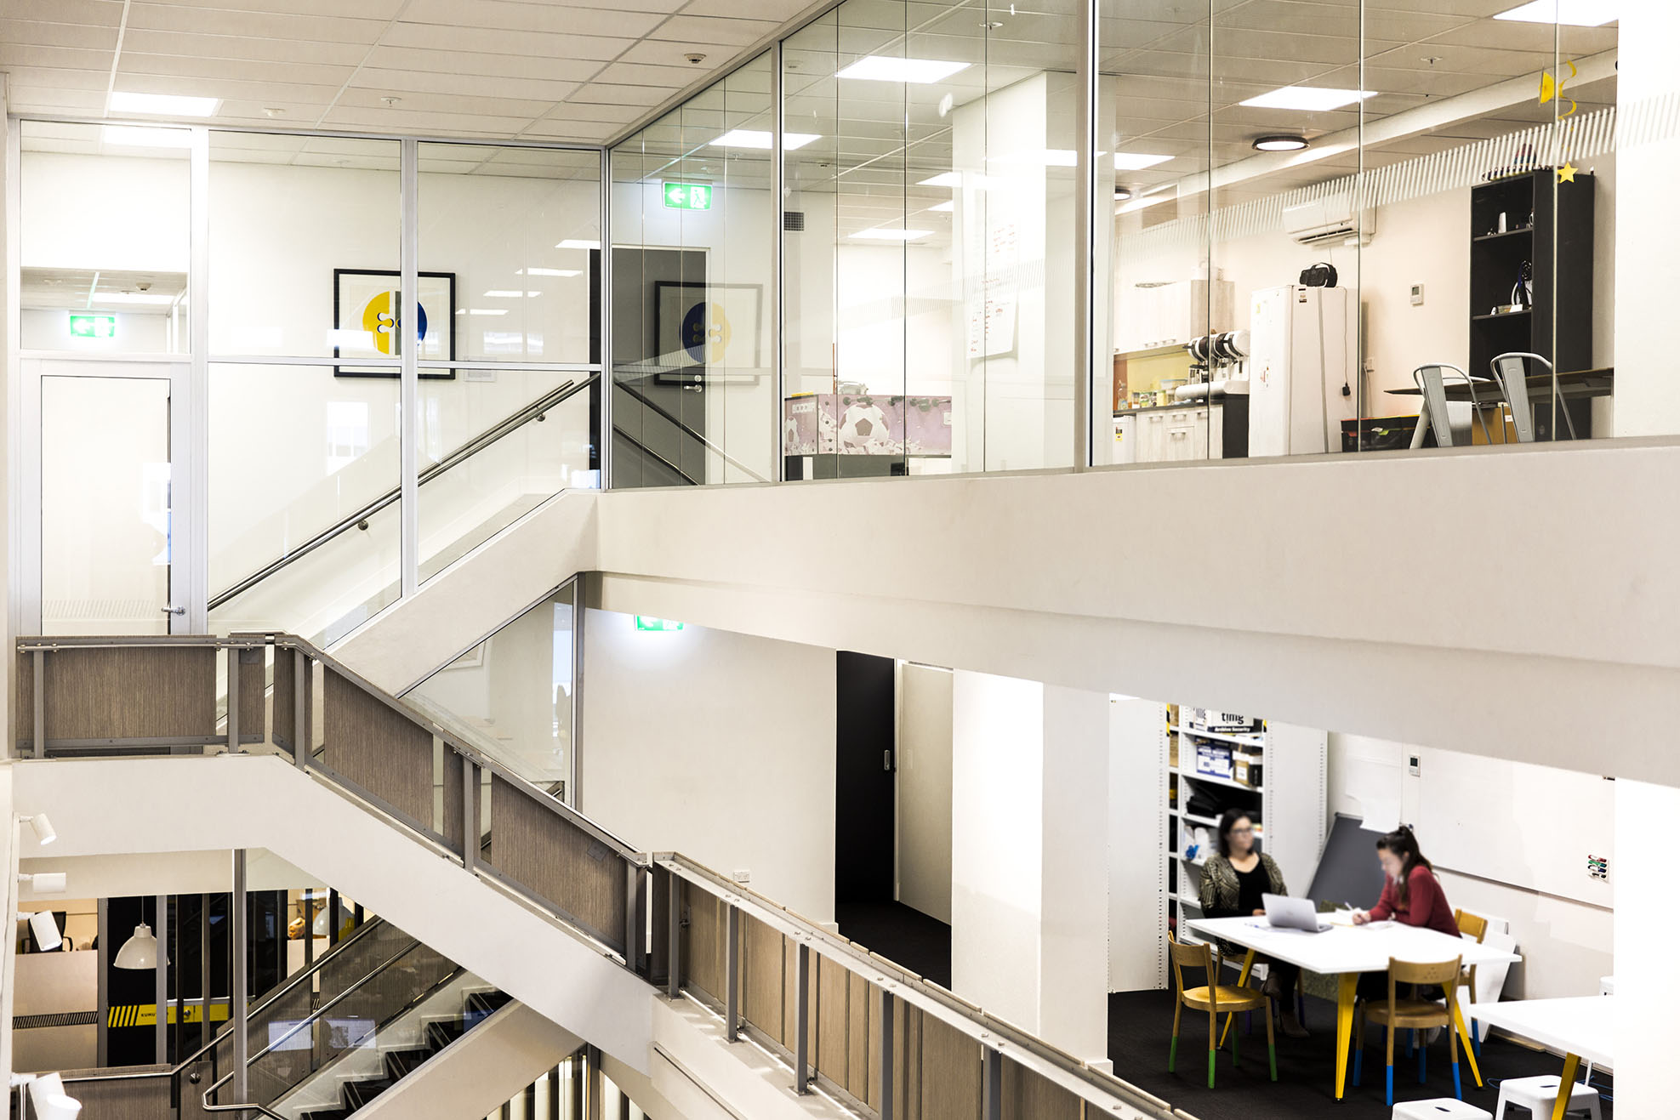
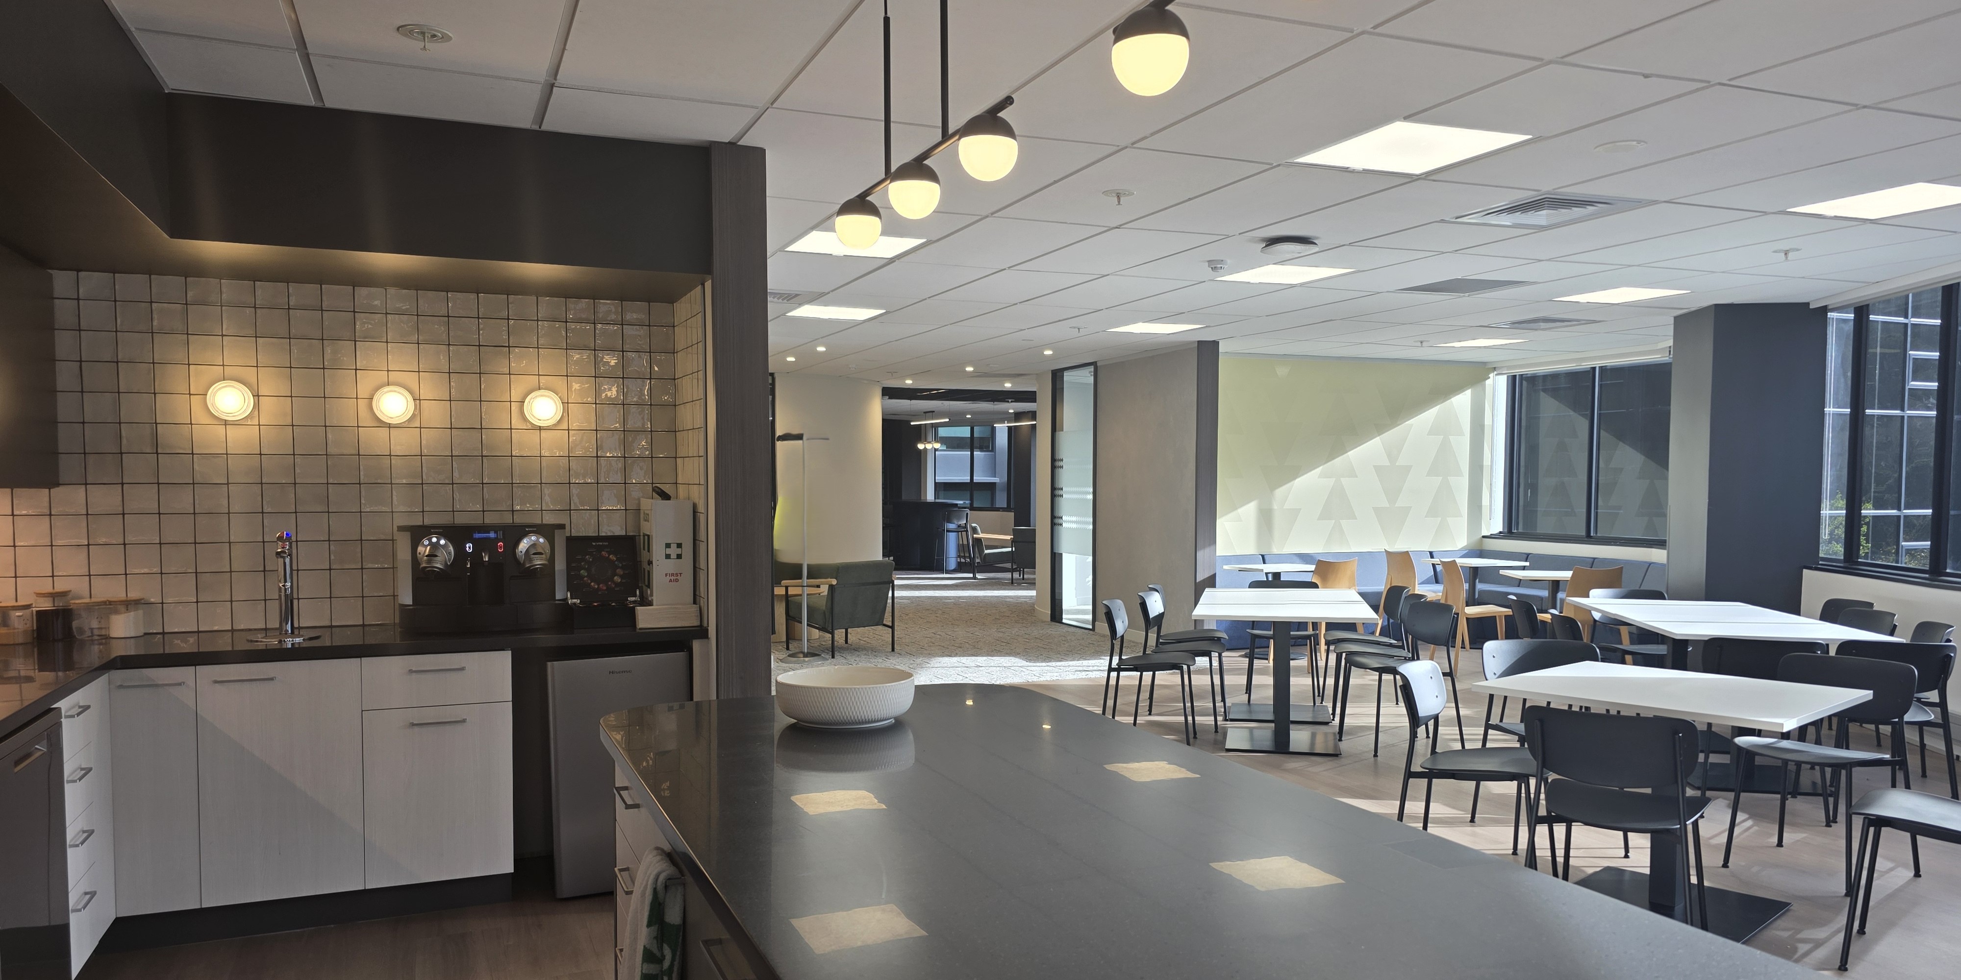
After the building was sold to Robert Jones Holdings, we continued to be involved with tenant work. At EECA, we are currently remodelling the existing 1500 sqm fitout with improved acoustic rooms, larger collaboration spaces, and updated finishes to support the tenant's continued occupation of the building.
Left
Seismic strengthening
We led the consultant team in coordinating a structural solution that involved installing flexible rods through the building, while also resolving new in-ceiling services and building fabric around the strengthening works. A key part of the methodology was retaining the existing tenancy fitouts where possible, with tenants decanted to other floors during works and returned once complete.
Right
Hero