Seismic Upgrade

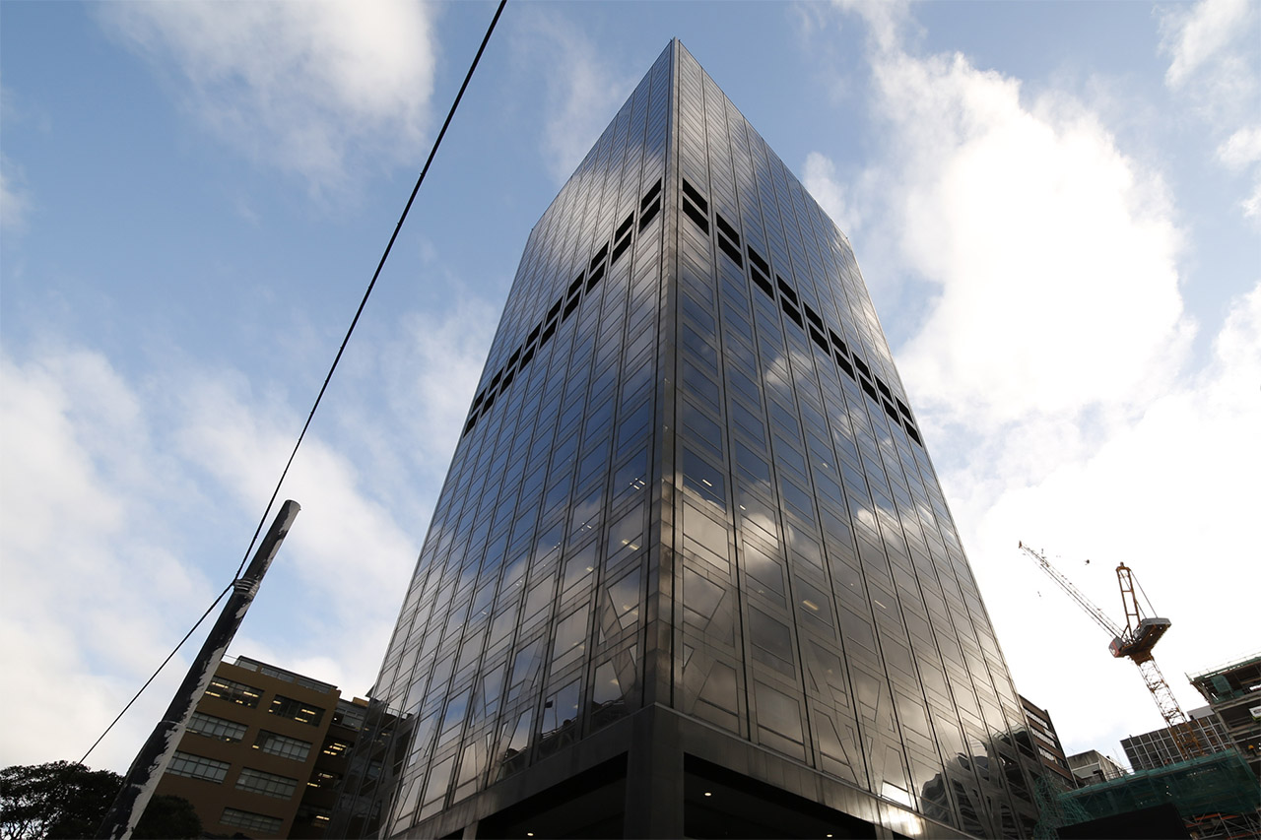
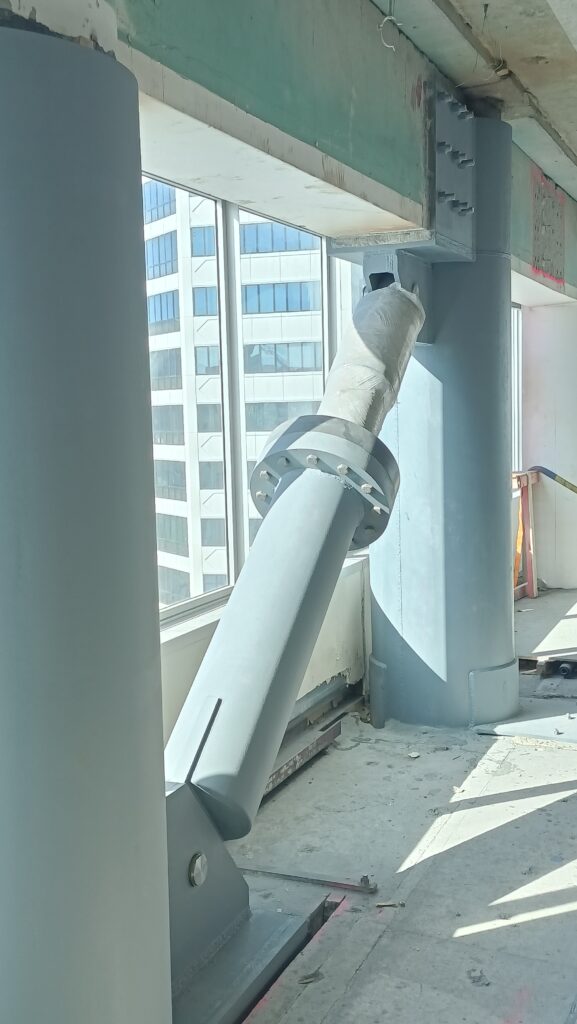
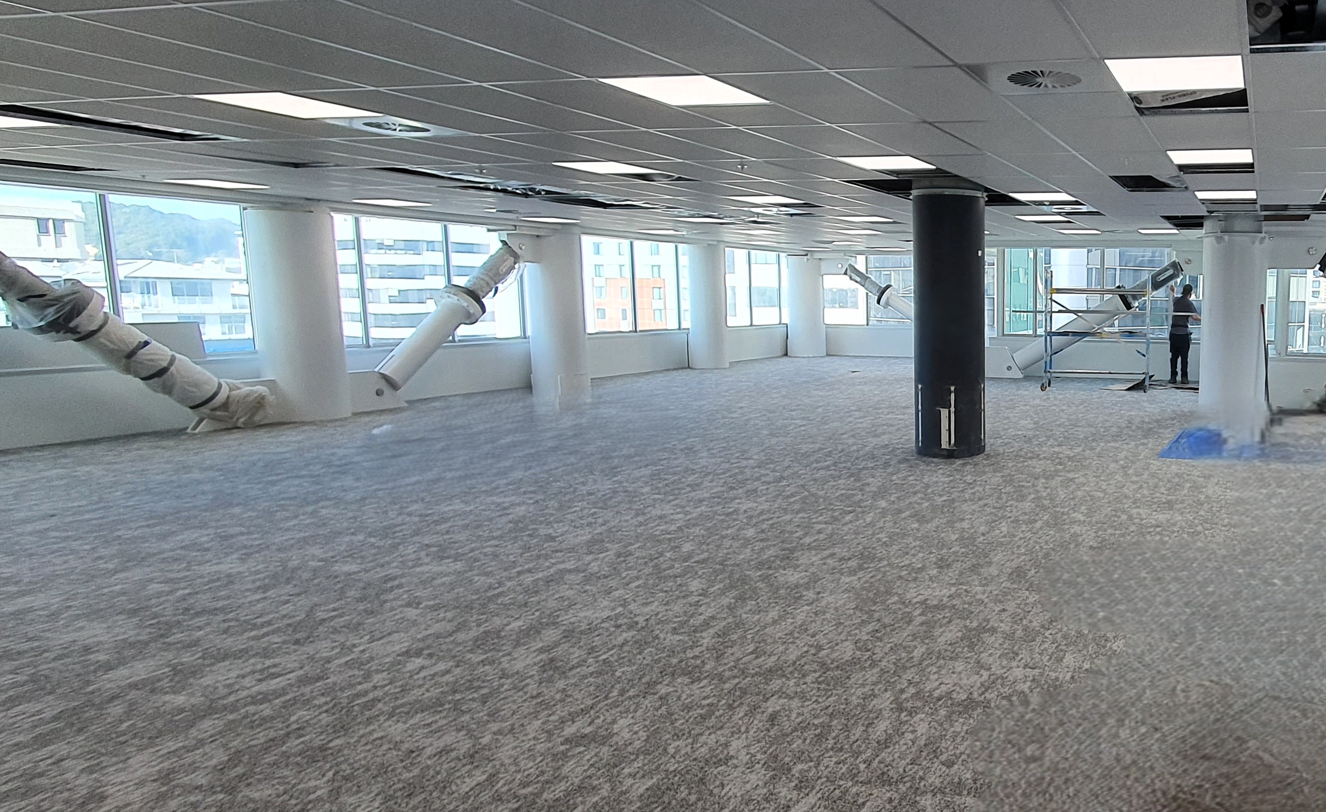
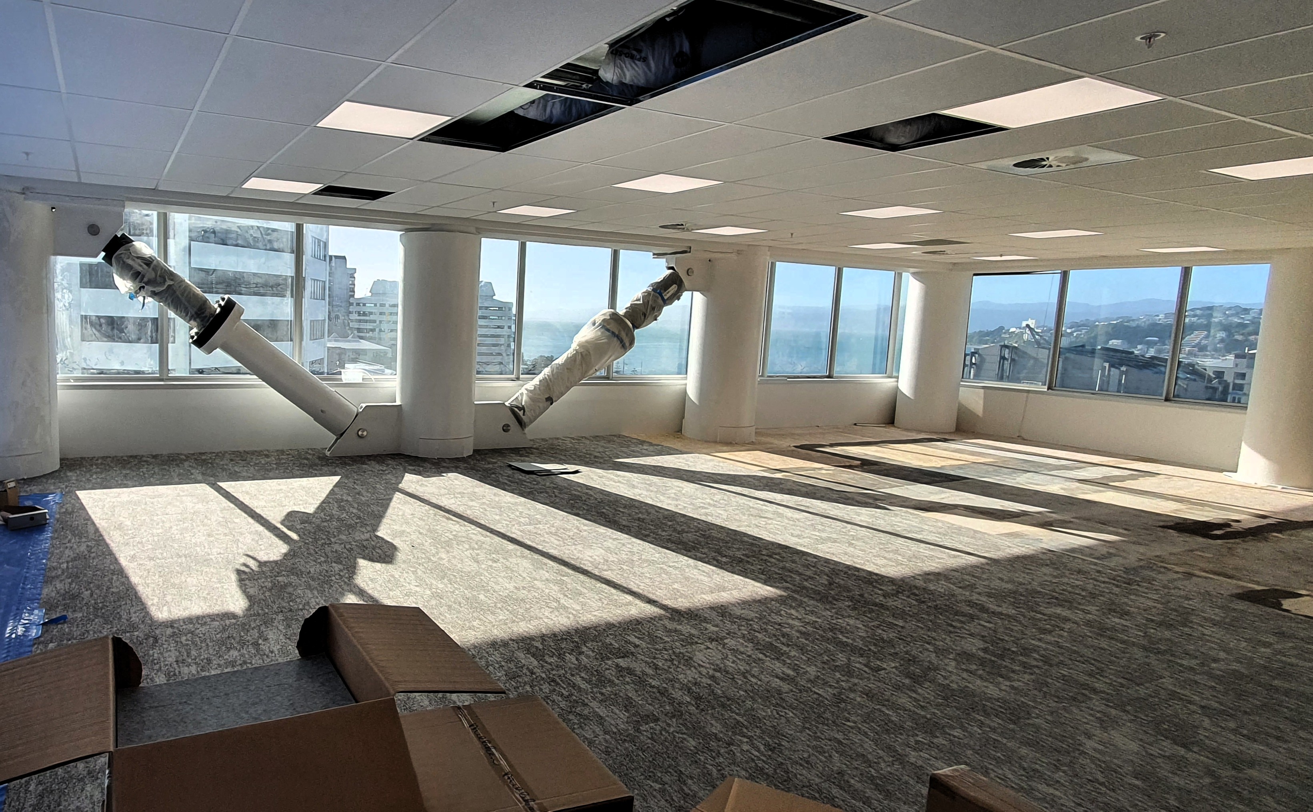
At 13–17 Manners Street, our work with PrimeProperty Group supports the refurbishment and seismic upgrade of an existing central Wellington building. Working with PrimeProperty Group, Keyway Construction, and Miyamoto International NZ, we helped coordinate the architectural changes needed for the strengthening strategy, including the incorporation of viscous dampers.
Our role has been to understand where the structural work affects the building fabric and to integrate those changes into the existing building as part of the wider refurbishment.
Podium façade redesign
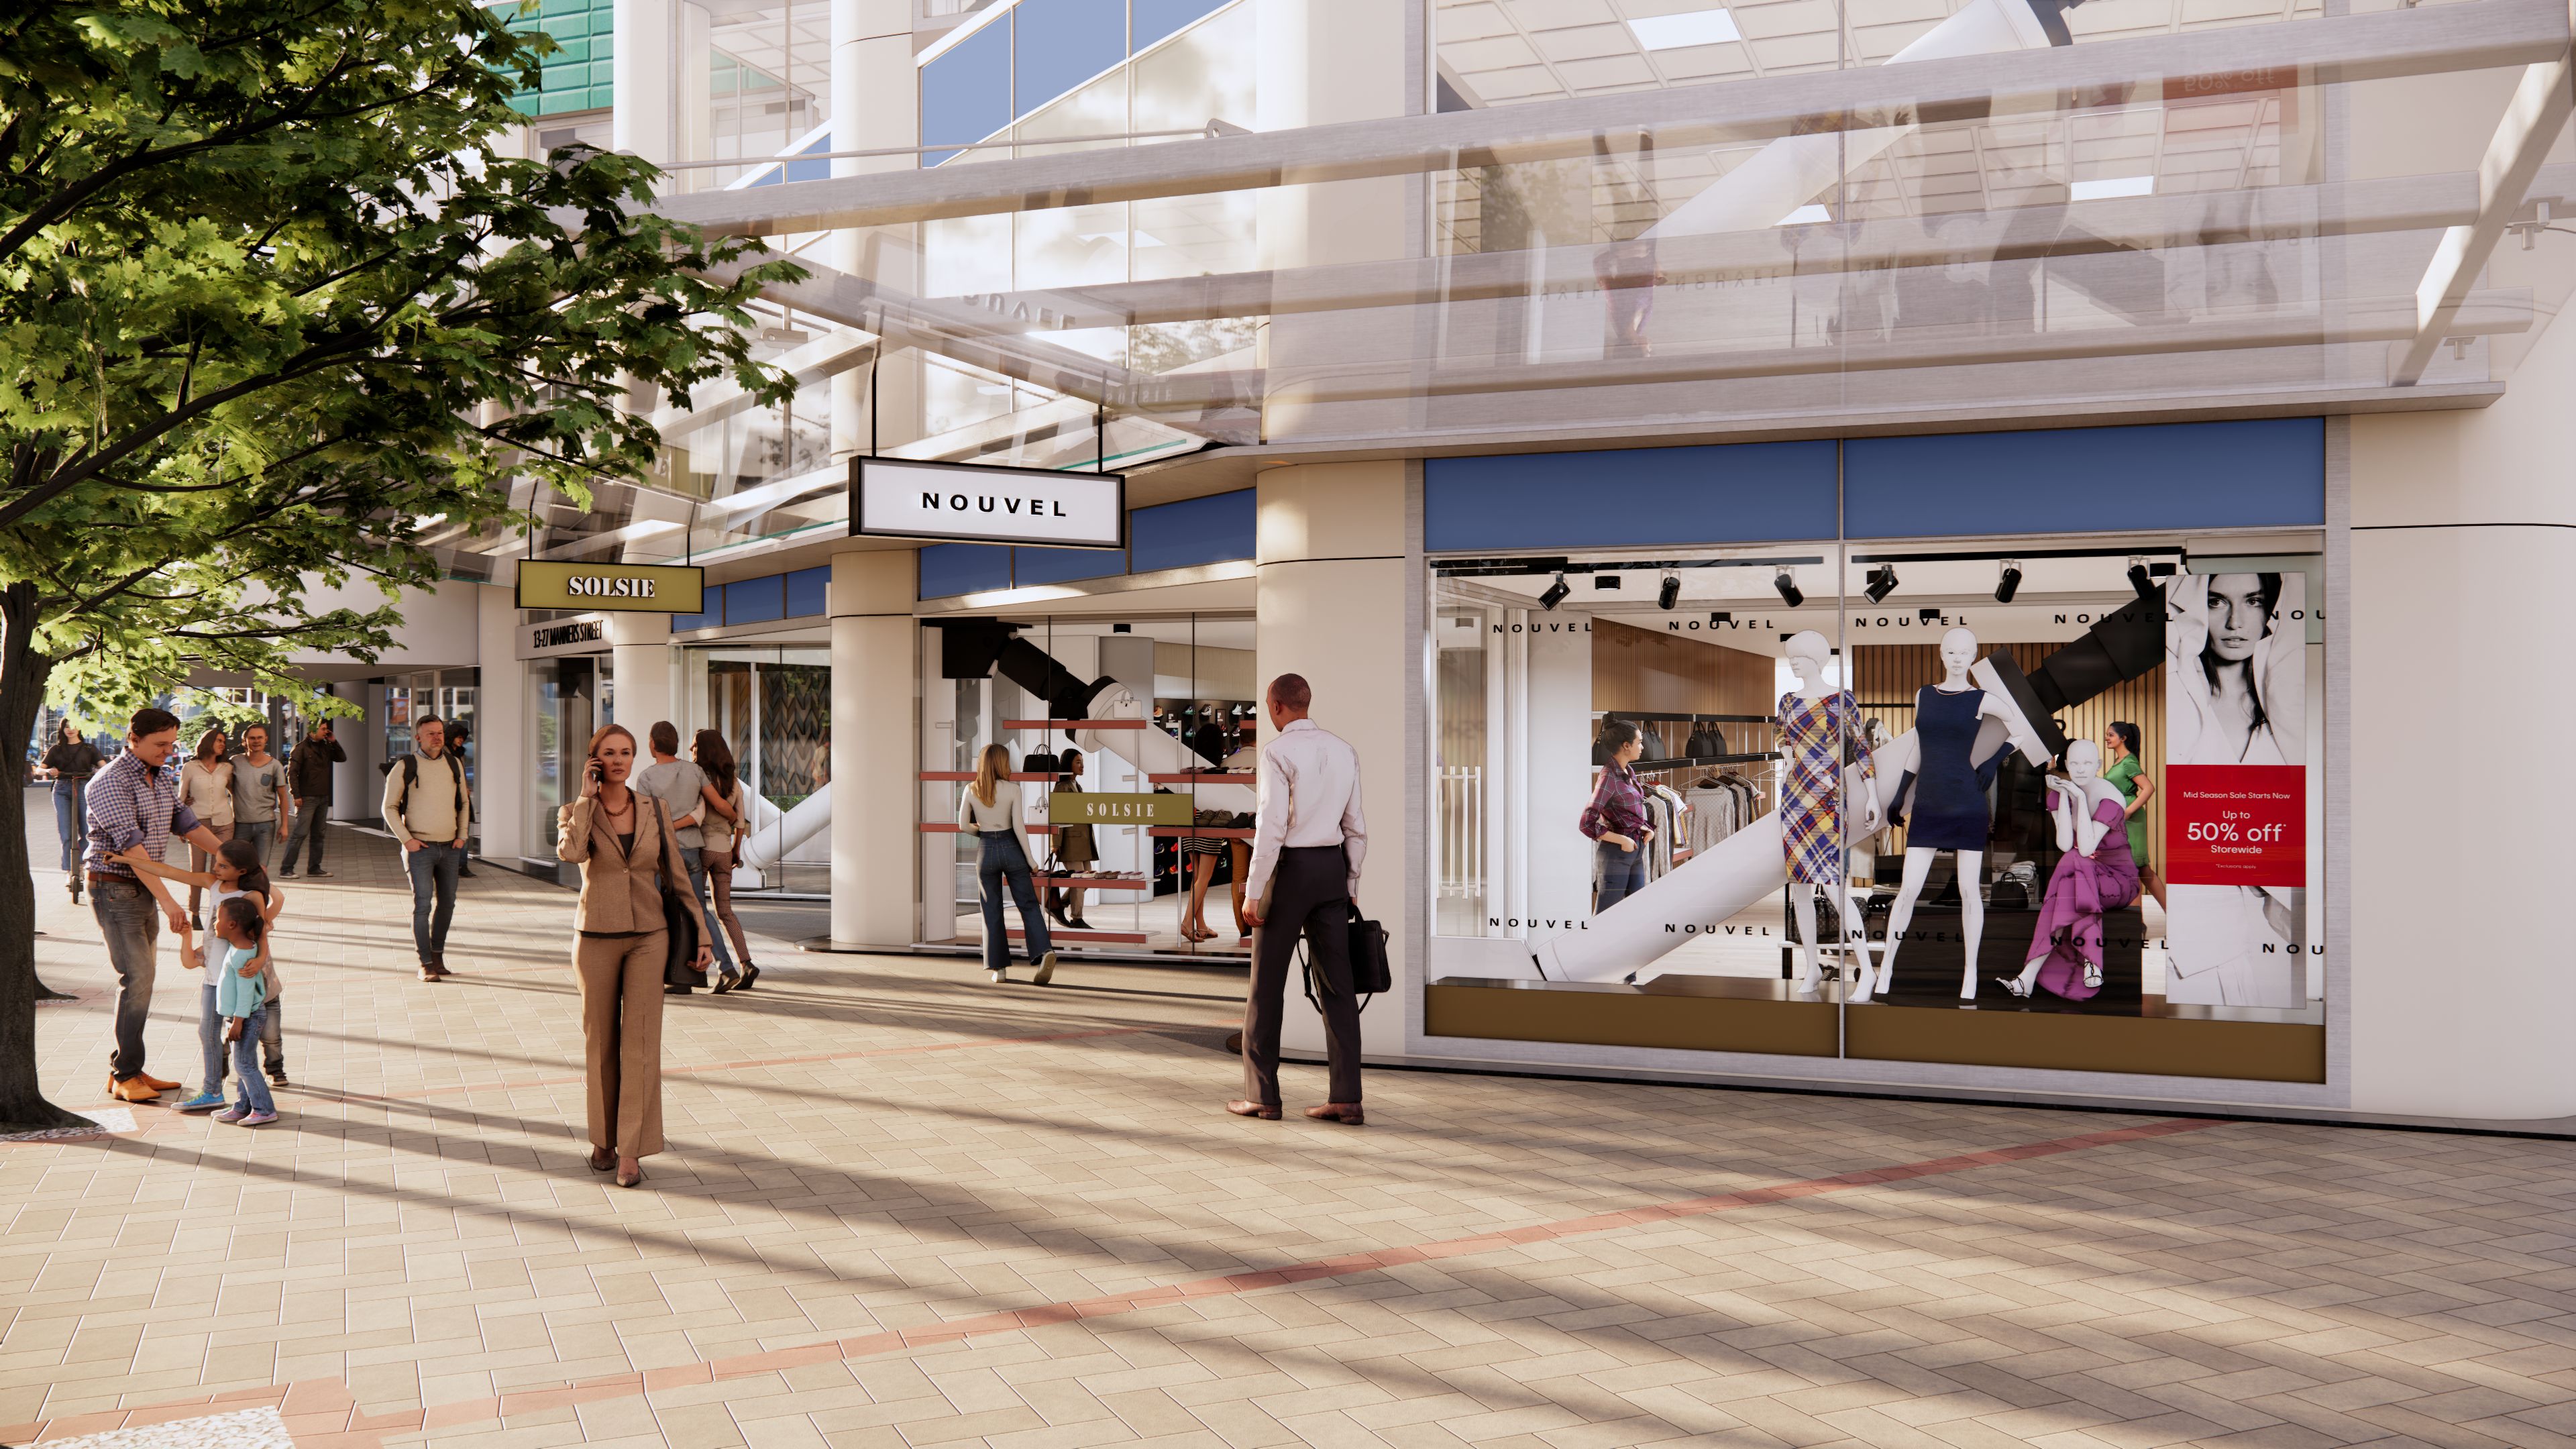
The lower-level podium façade has been redesigned and replaced as part of this strengthening work. The new three-storey façade accommodates the seismic dampers while responding to the rhythm, proportions, and colour of the original building. This has required close coordination between the new structural elements and the existing architecture.

Right
Ground level & Tenant amenity
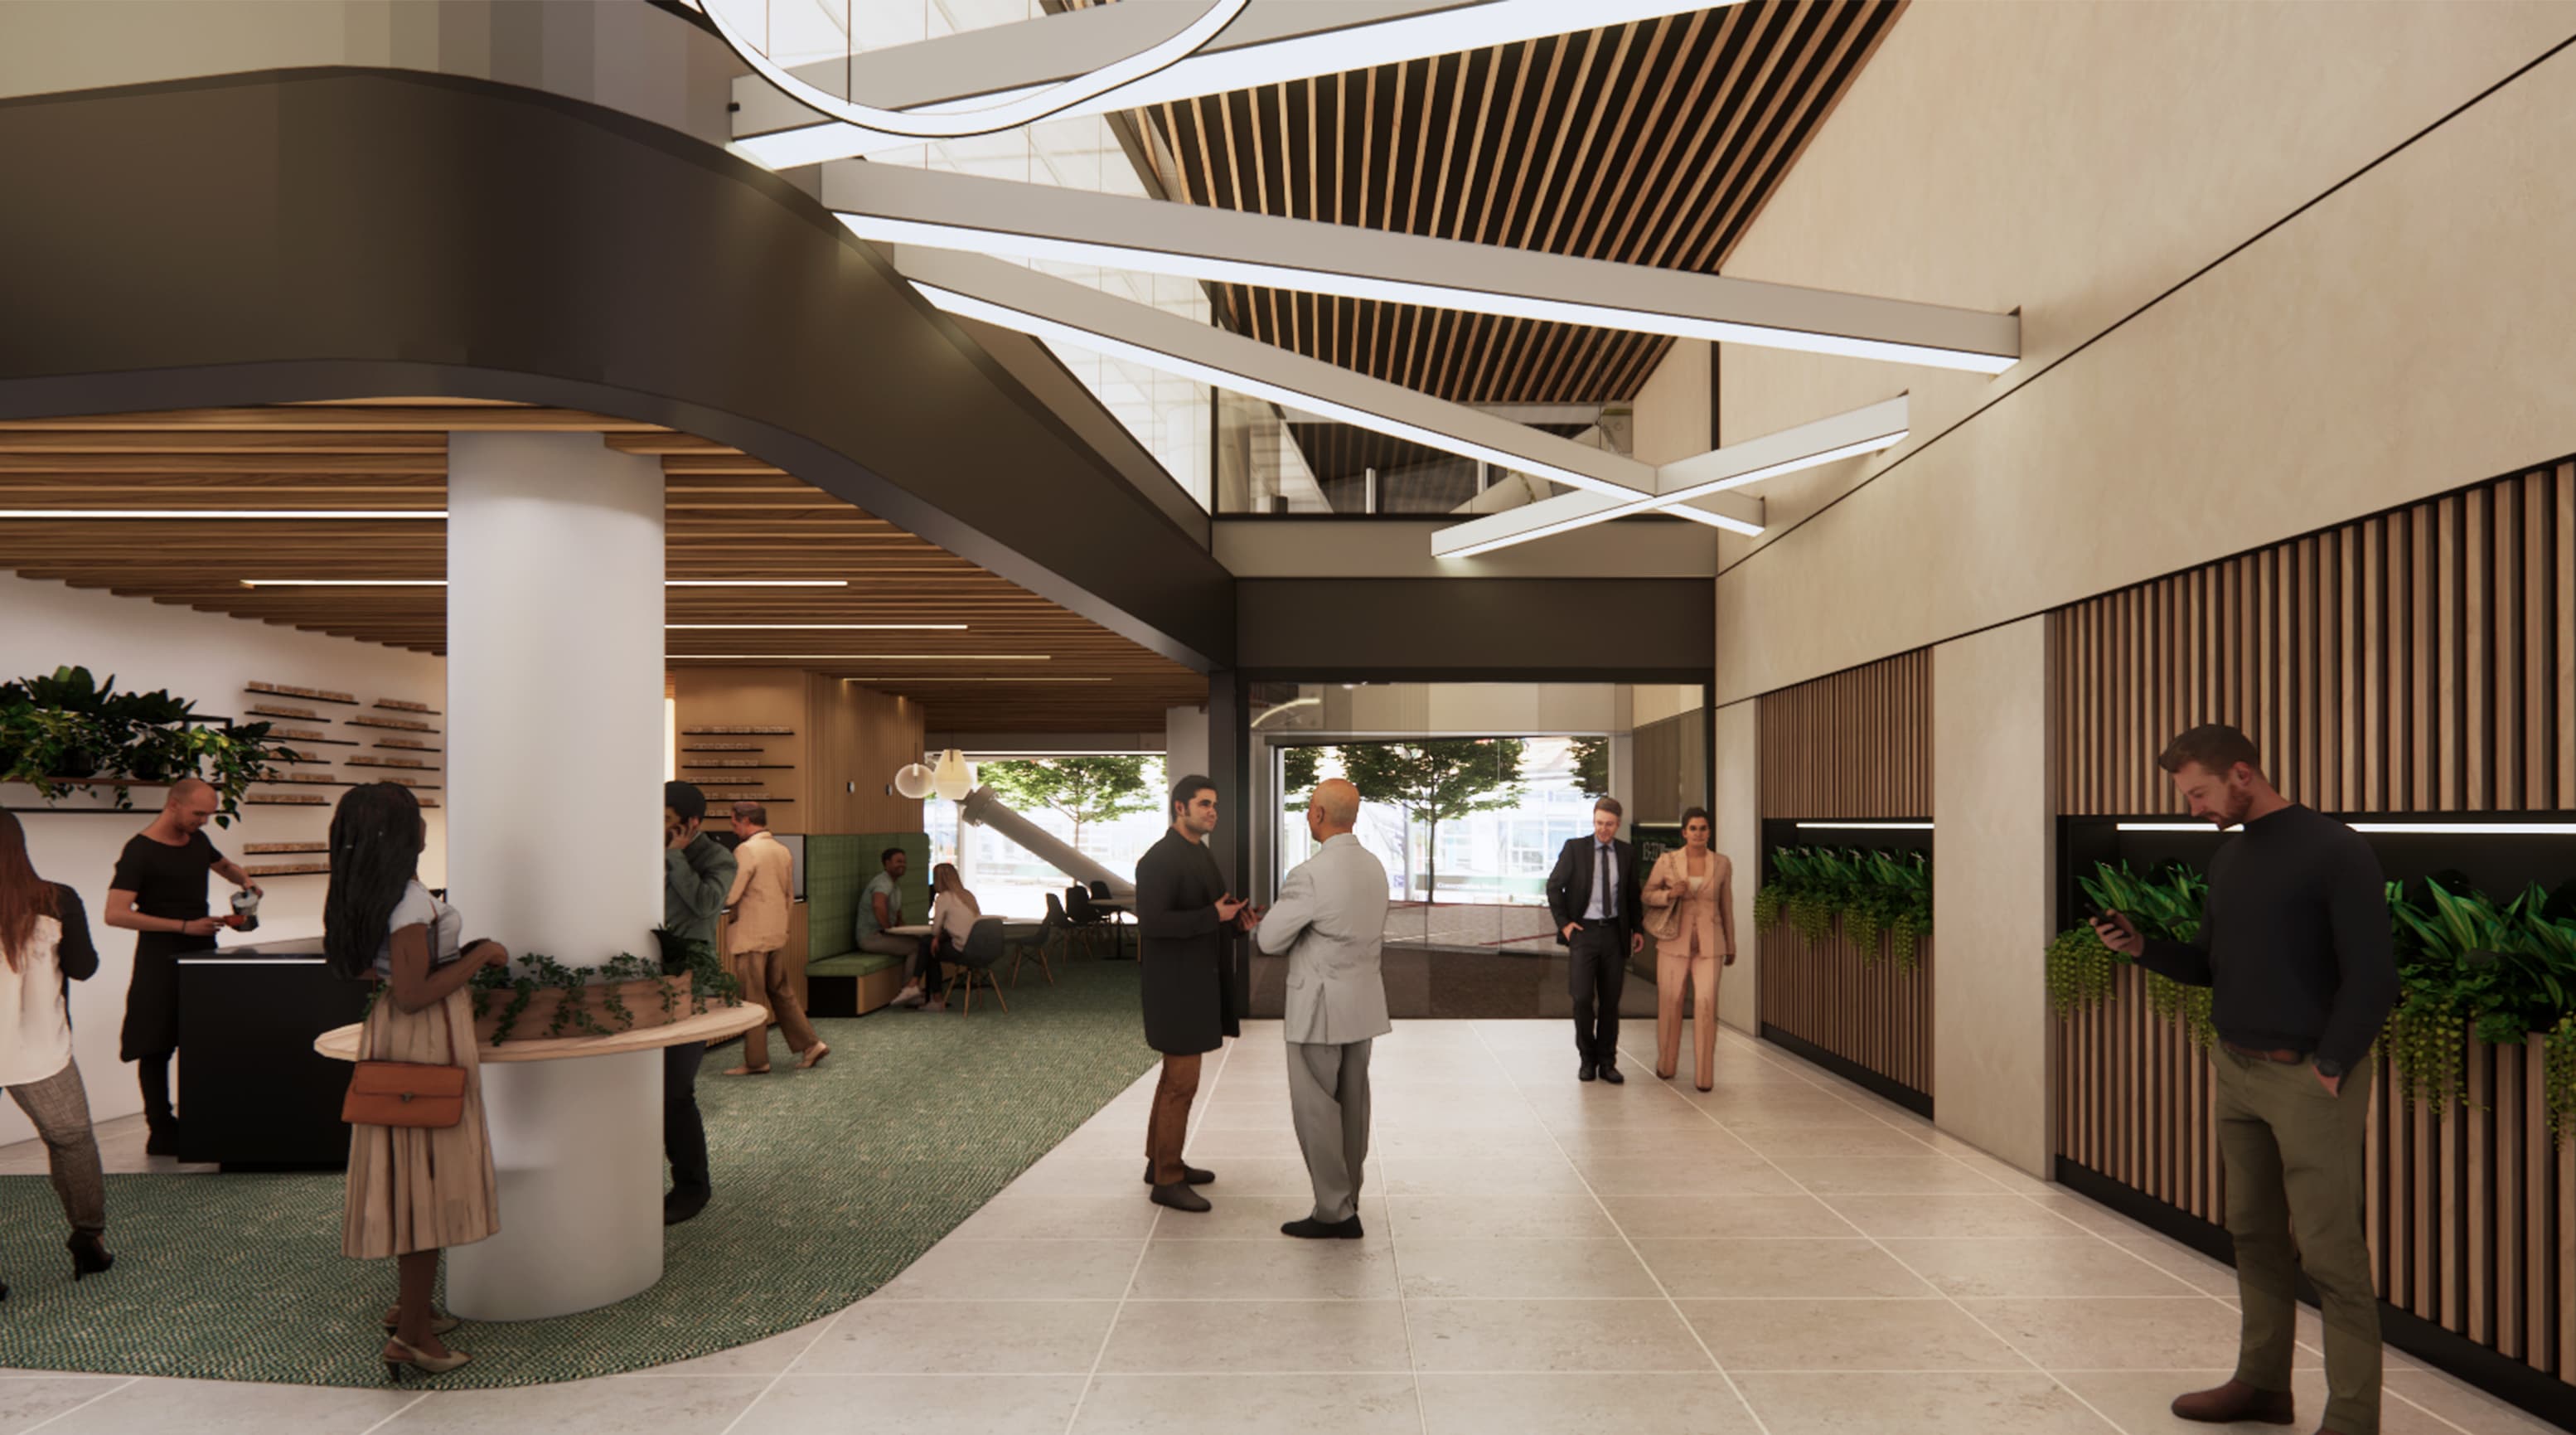
At ground level, the refurbishment includes new retail spaces, a new canopy, and a lobby with space for a future café, improving the building's connection with the street. An end-of-trip facility has also been designed and is awaiting construction, providing additional support for future tenants once the wider upgrade is complete.
Left
Ongoing works
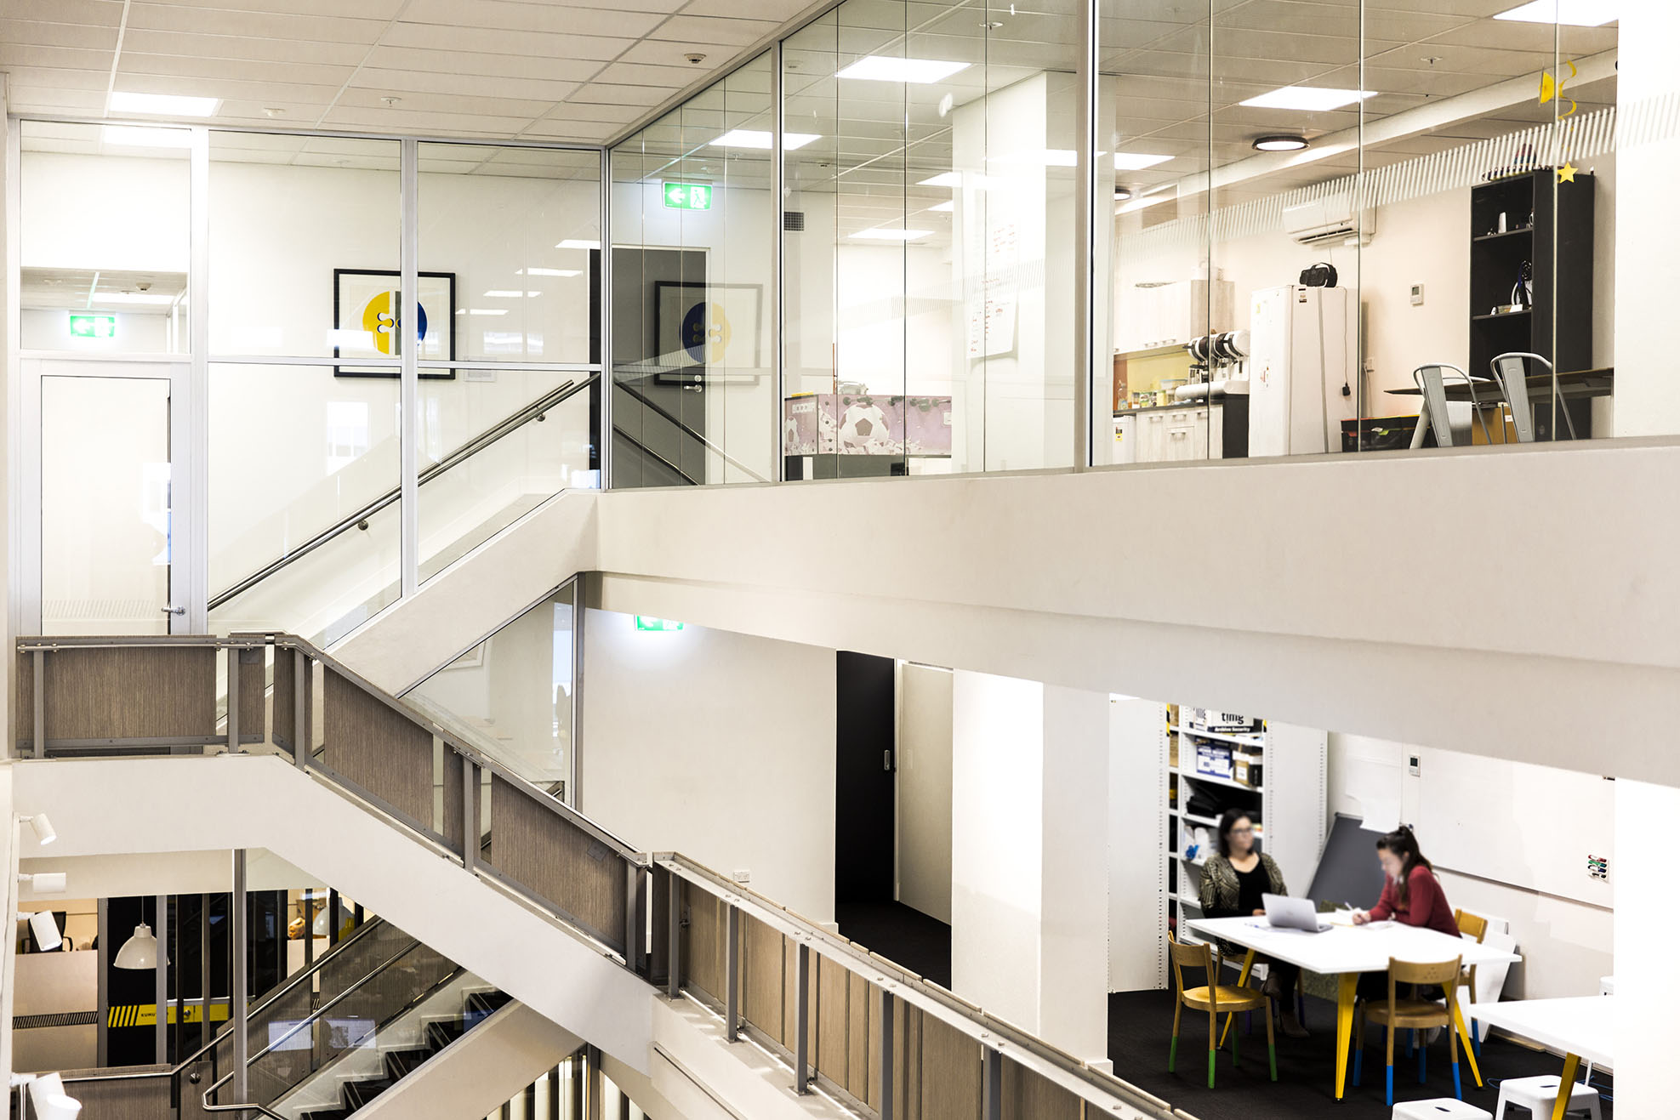
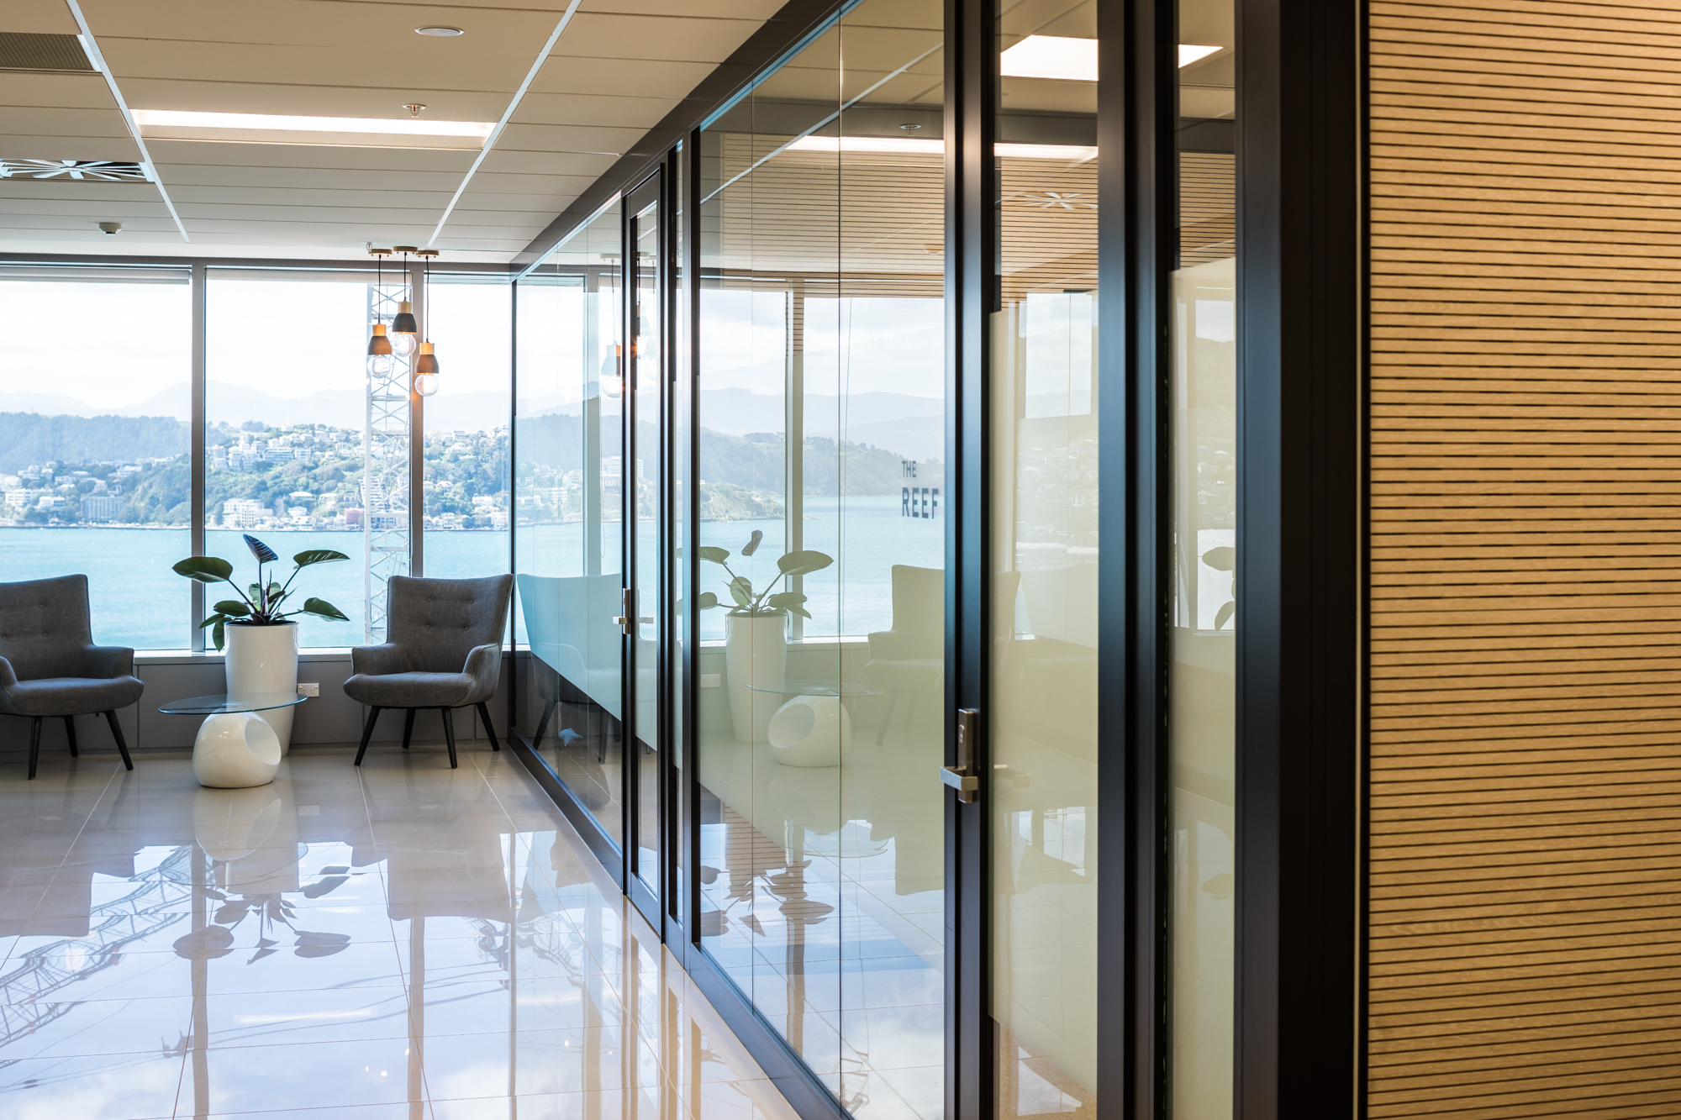
The work is still progressing and brings together seismic strengthening, façade detailing work, ground-floor changes, and future tenant amenity. The building's open floor plates and views in several directions remain important considerations as the refurbishment continues and the building is prepared for new tenants.
Right

Hero
Left
Wide + Narrow