Waterfront Renewal

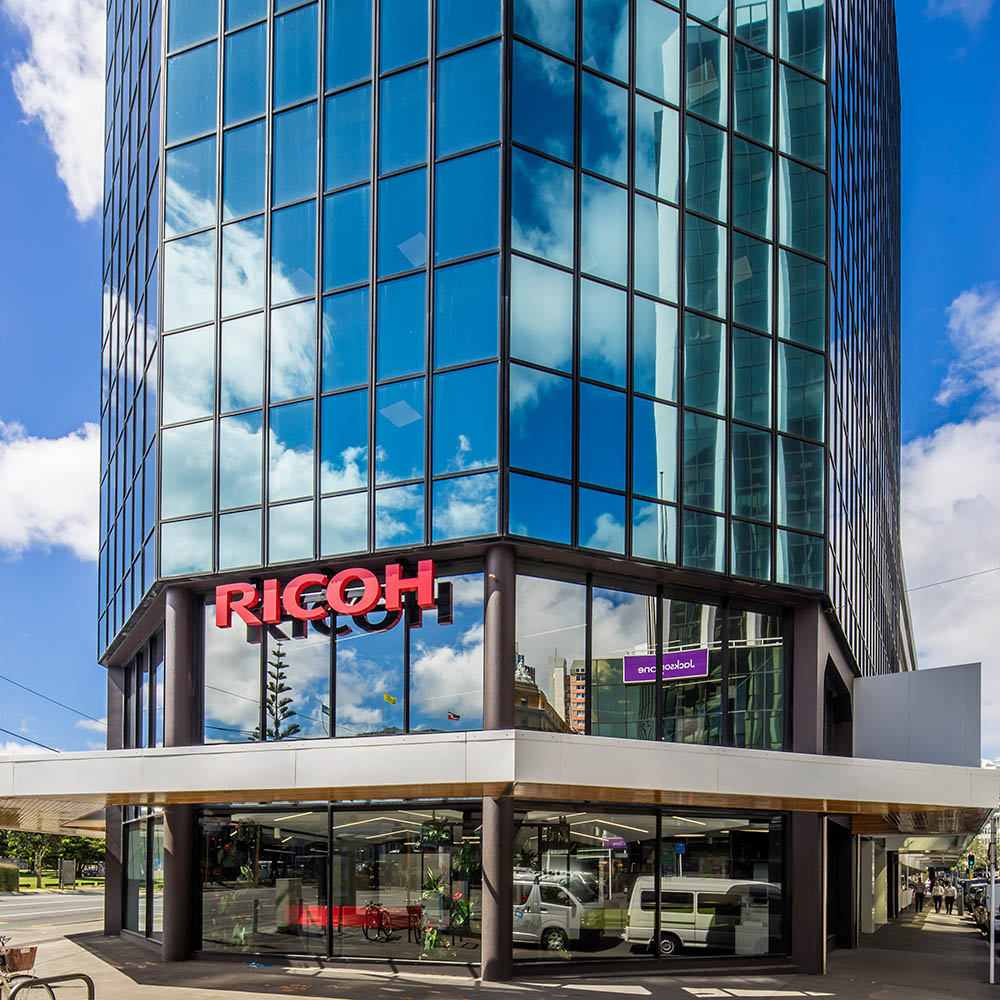
1 Victoria Street occupies a waterfront location between the commercial and government precincts, with typical floor plates of approximately 600m². Workspace Architects was engaged to define the building refurbishment, including the coordination of the seismic upgrade into the wider base-building works, and to prepare the building for future occupation.
Consultant coordination
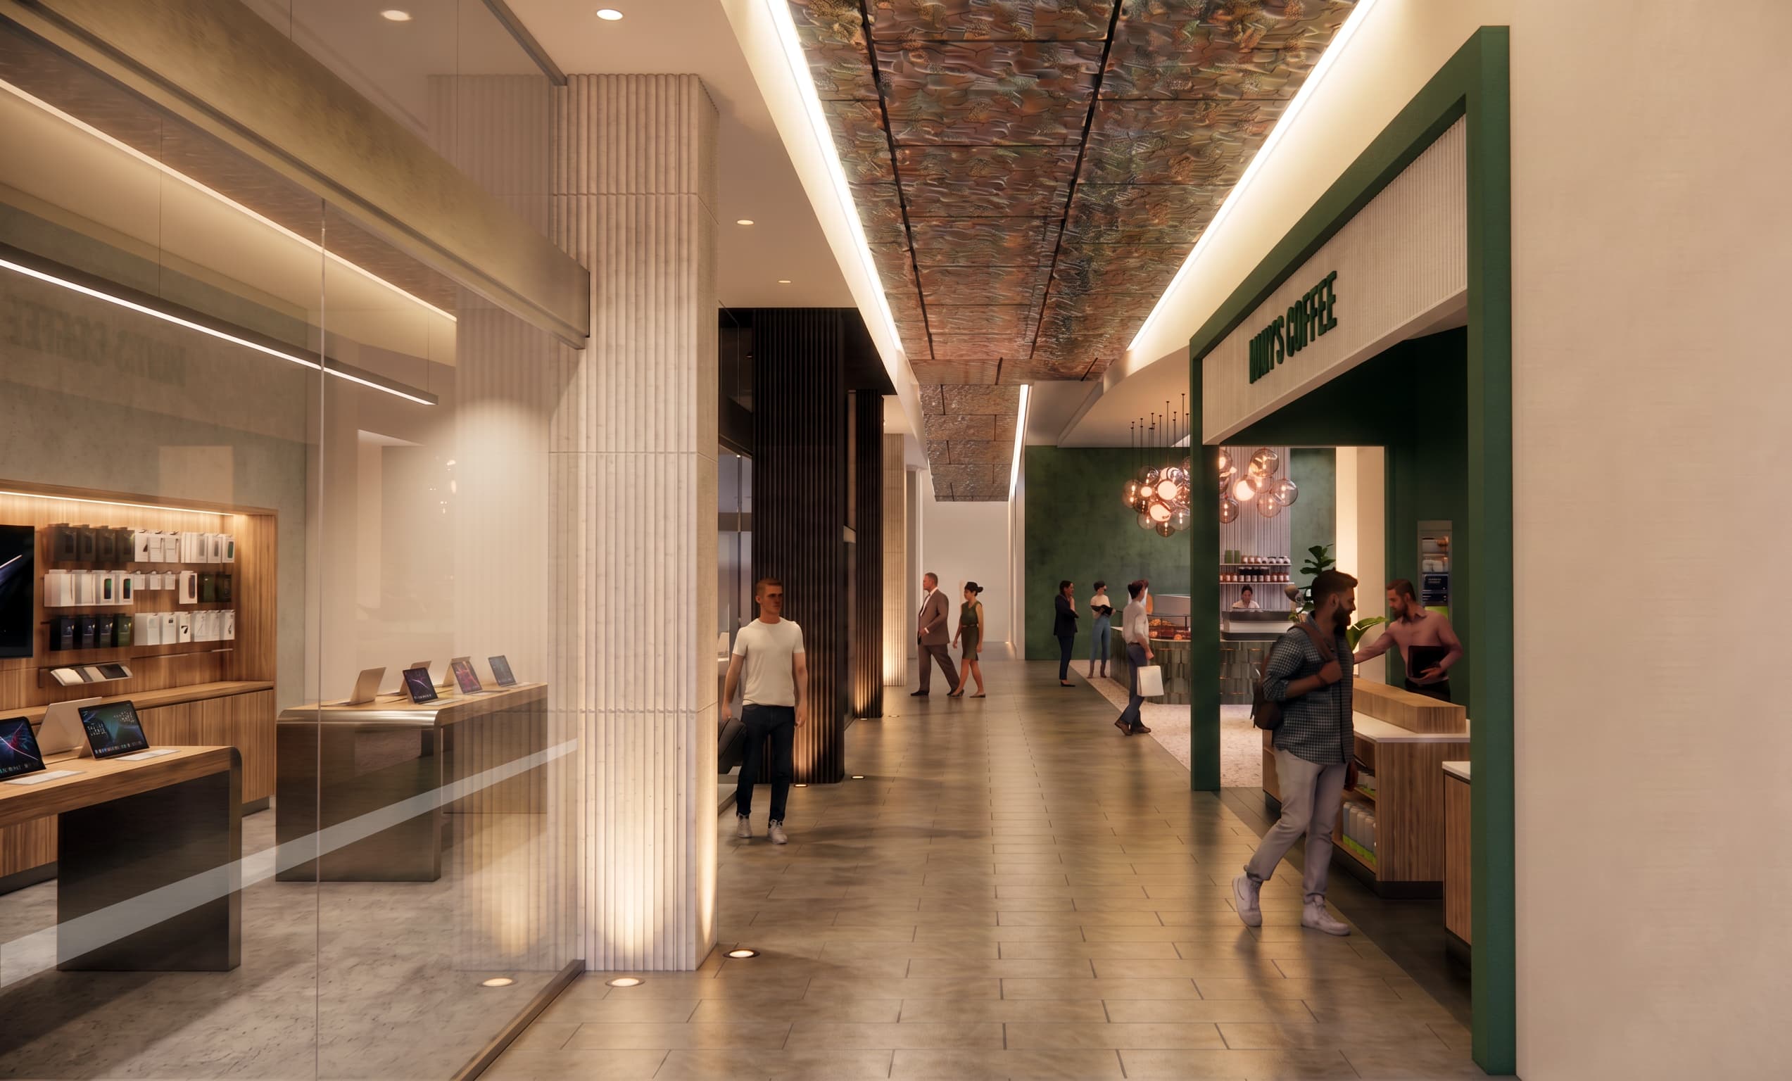
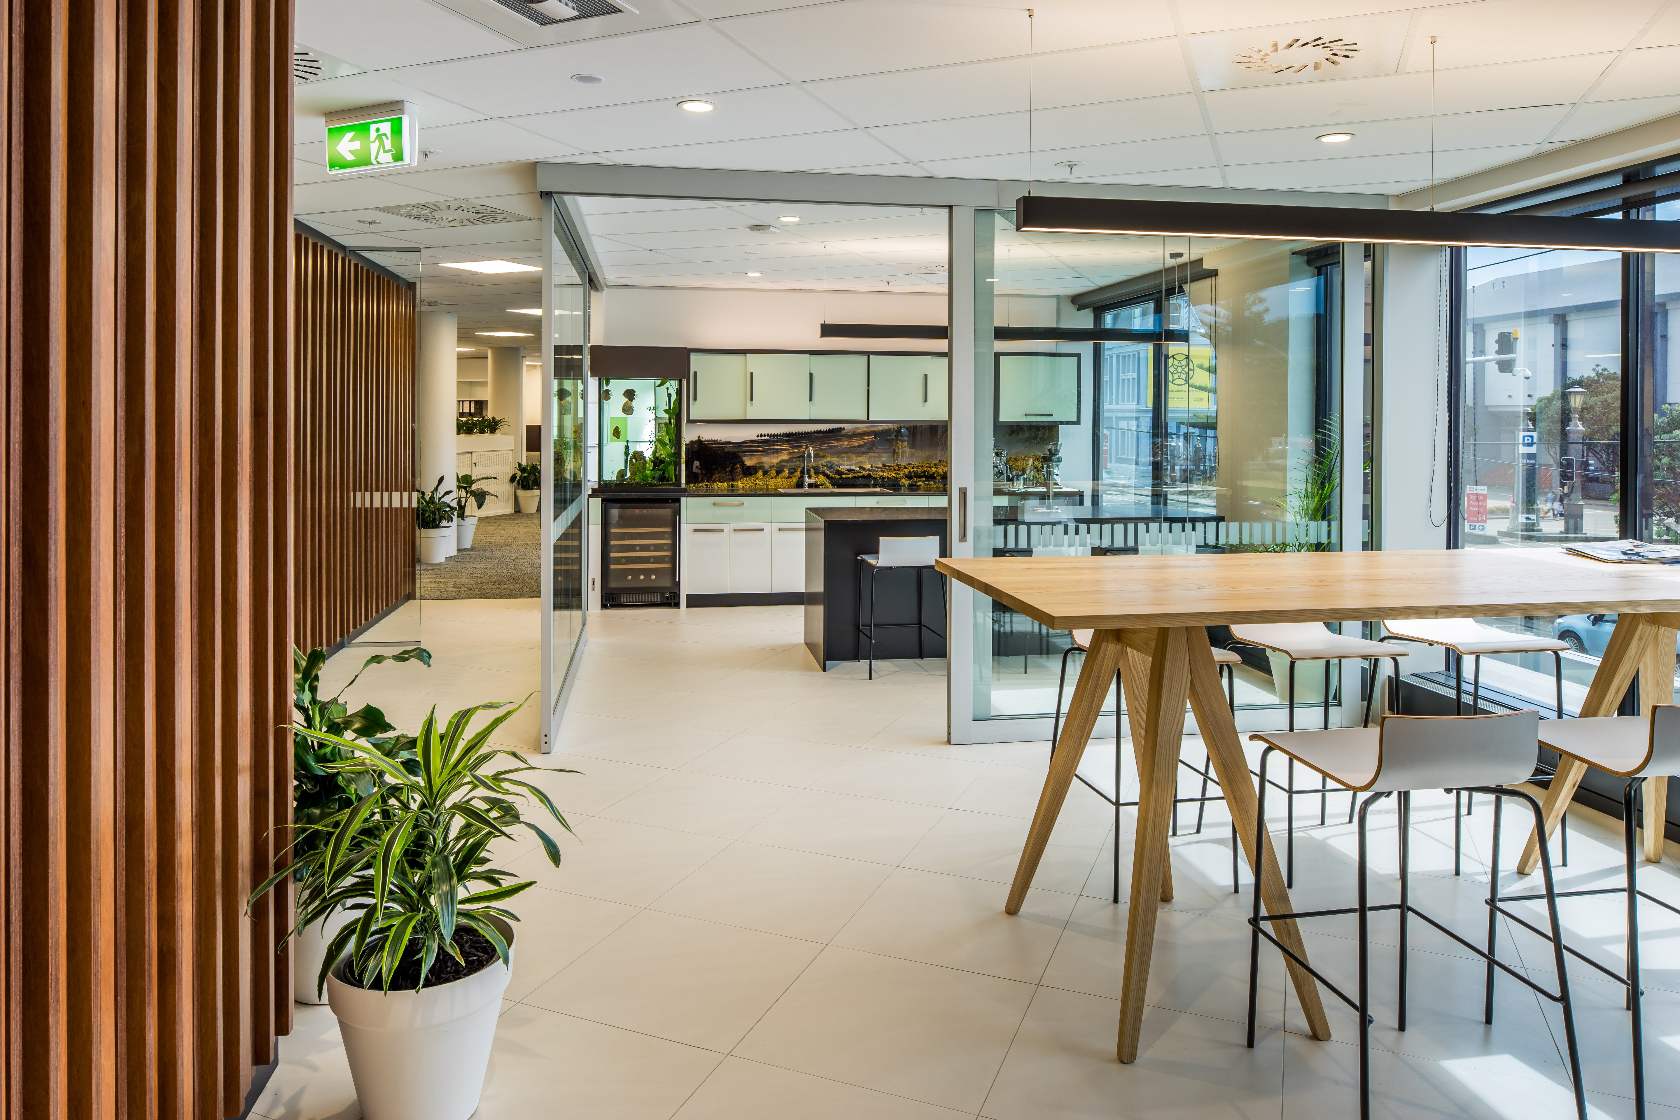
A key part of our role was bringing together a practical and pragmatic consultant team to review the building, identify constraints, and agree a coordinated scope and programme of works early in the process. Working with specialist engineers, we reviewed the building services, then developed a staged approach to upgrades including air conditioning, lift machinery, fire escapes, emergency lighting, exit signage, bathrooms, the entry lobby, and canopy.
Right
Total building upgrade
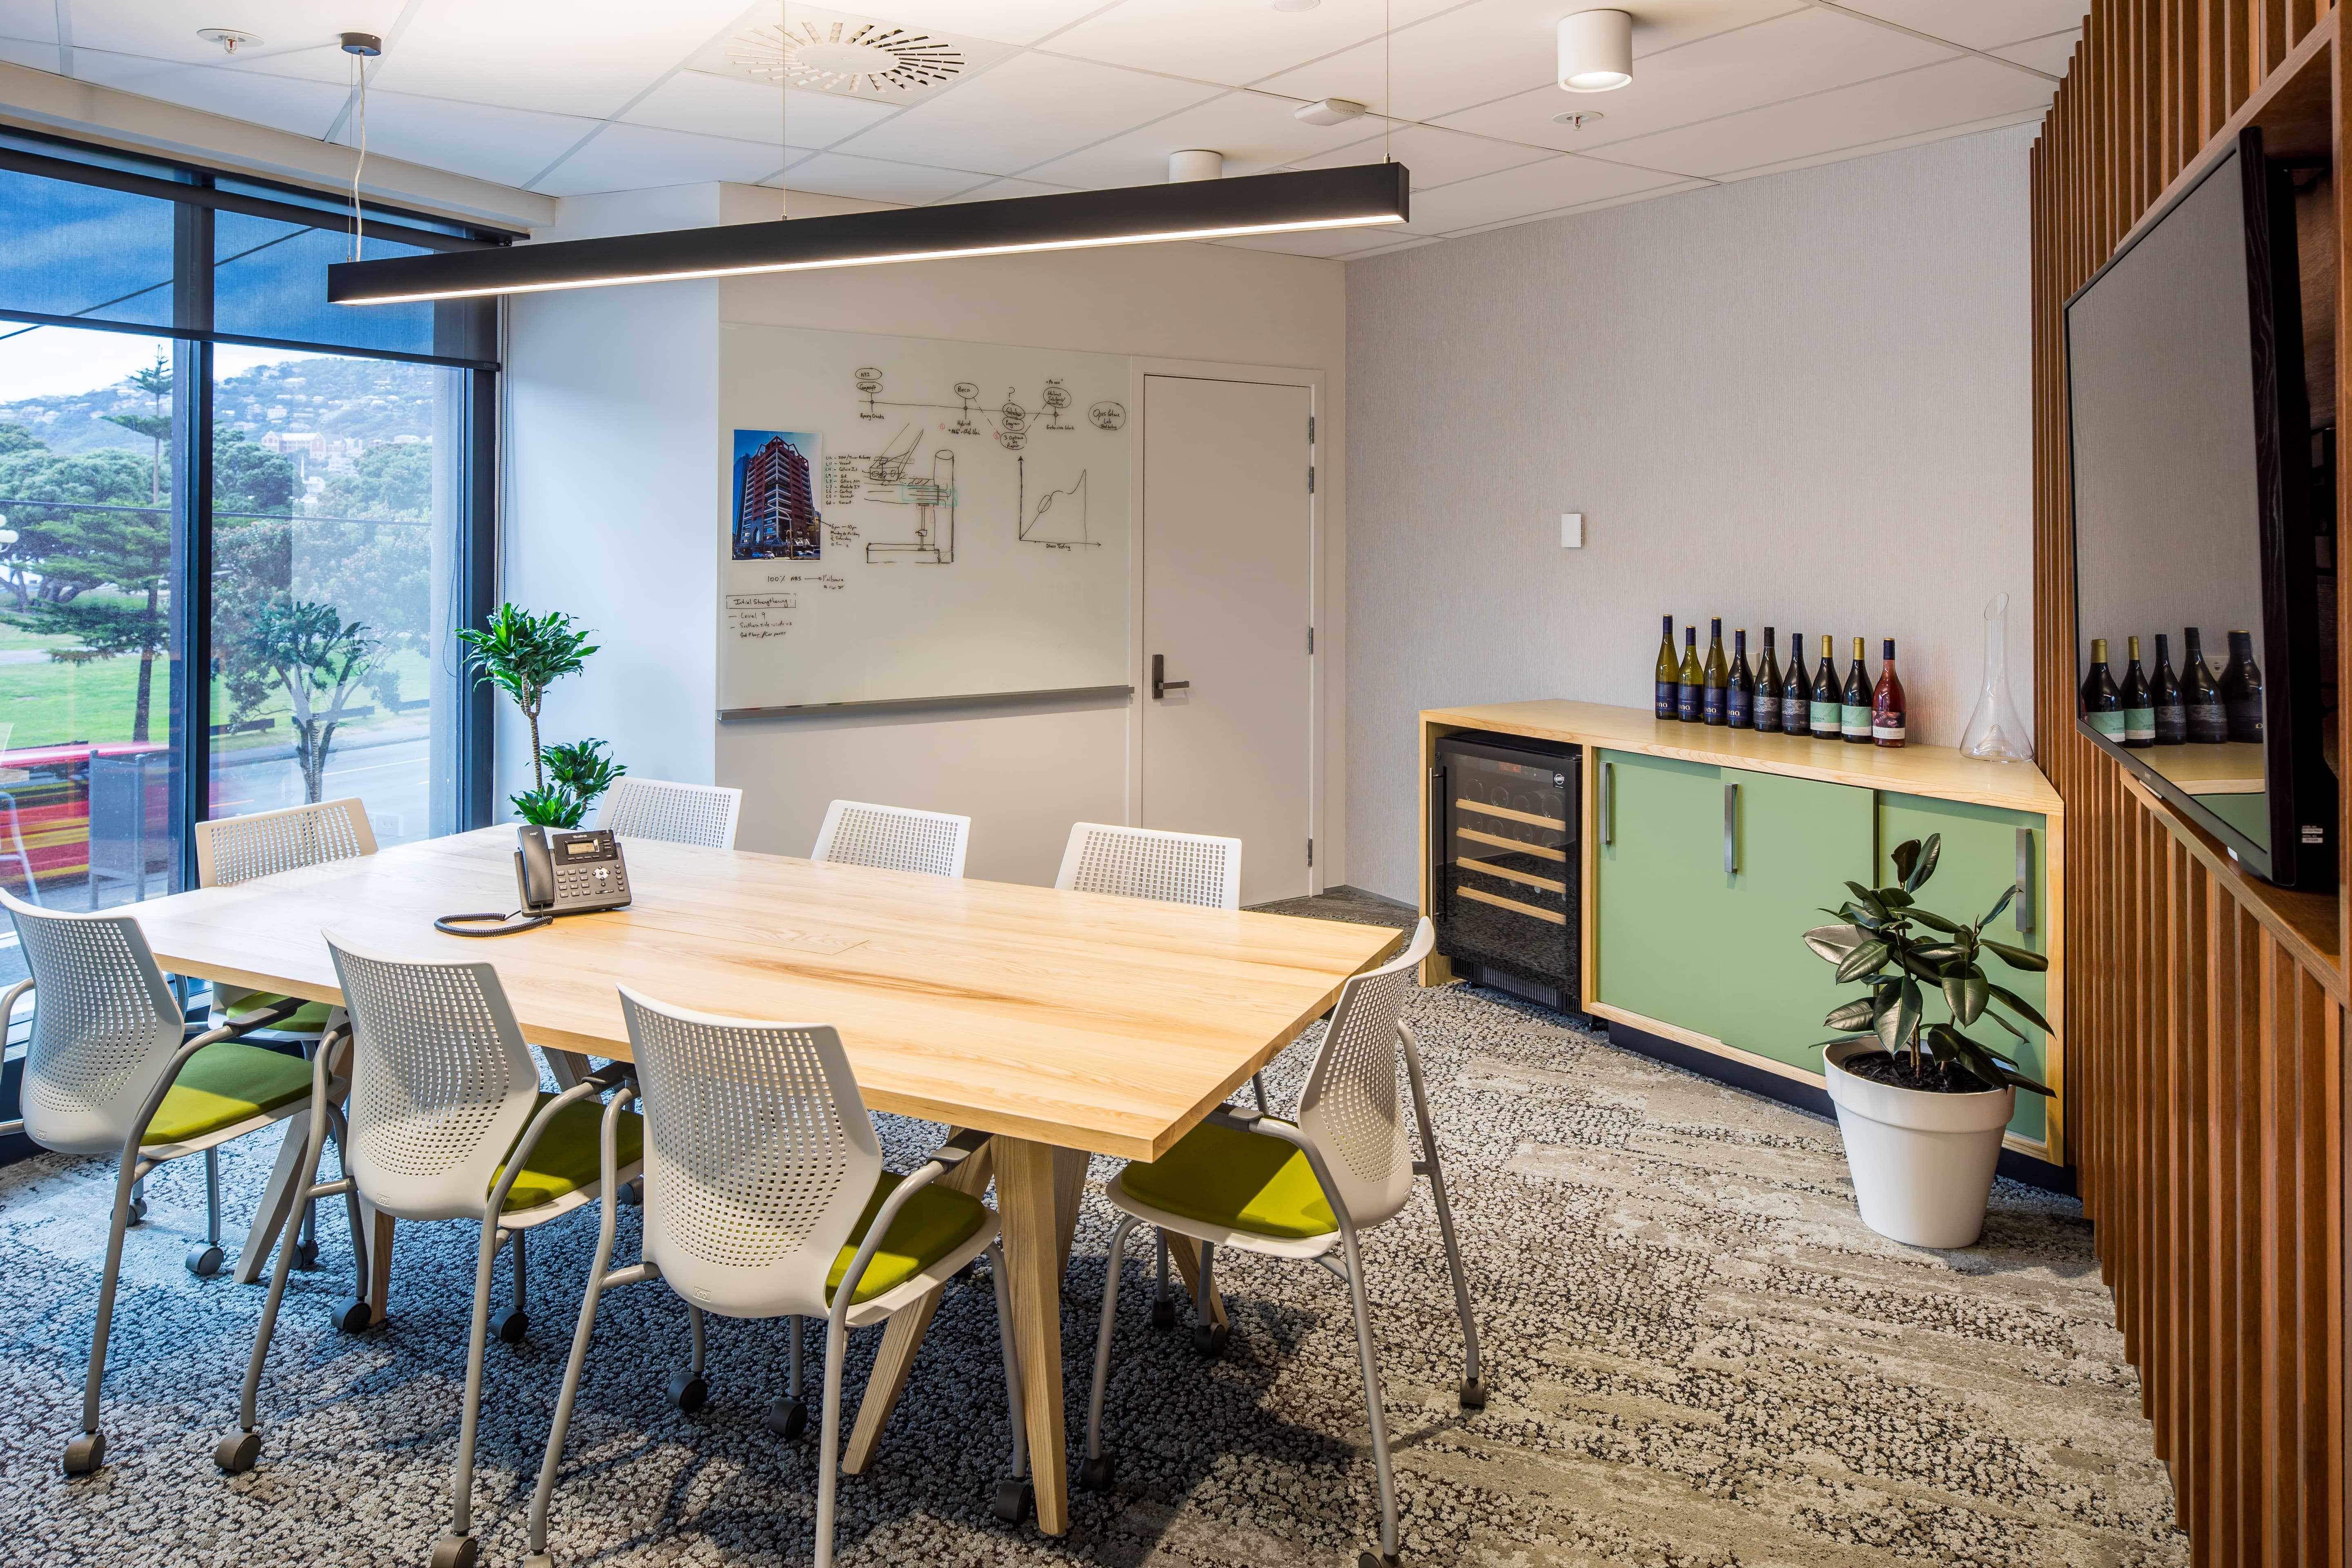
The refurbishment was developed as a total building upgrade rather than a series of isolated improvements. This allowed the seismic work, building services, access requirements, shared spaces, and tenant-ready floors to be considered together as part of a coordinated programme.
Left
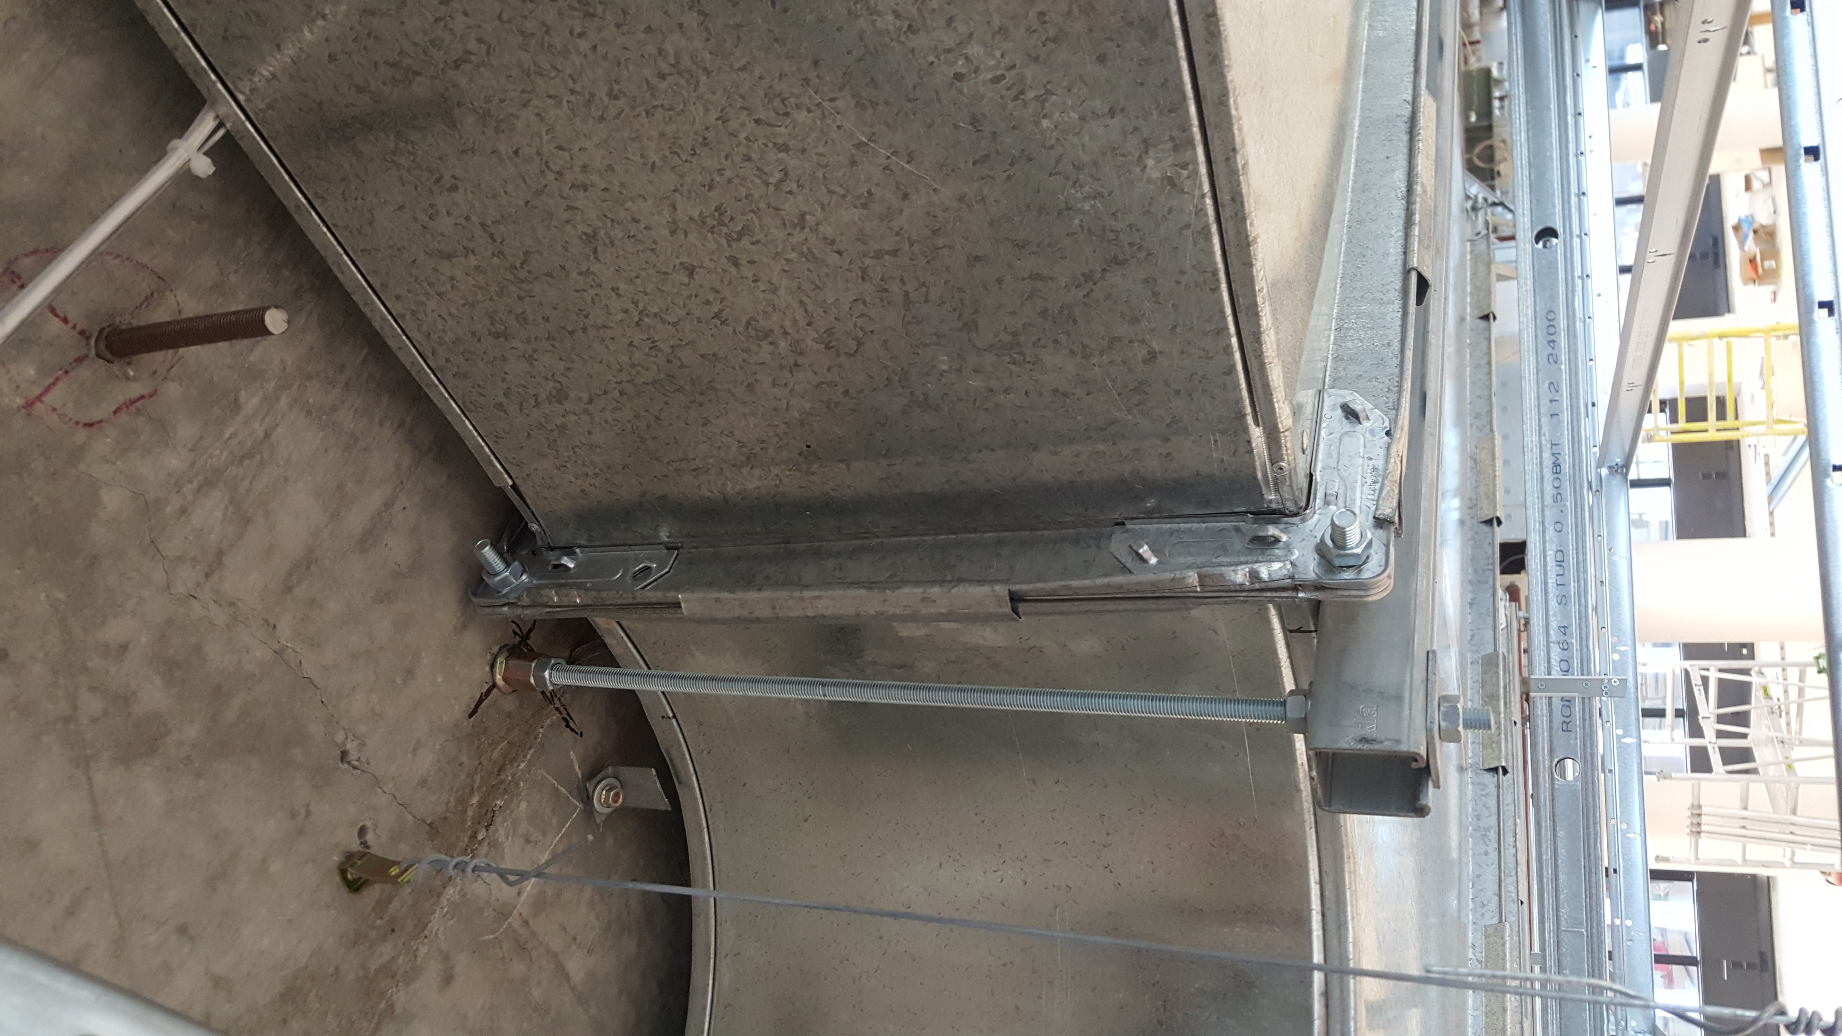
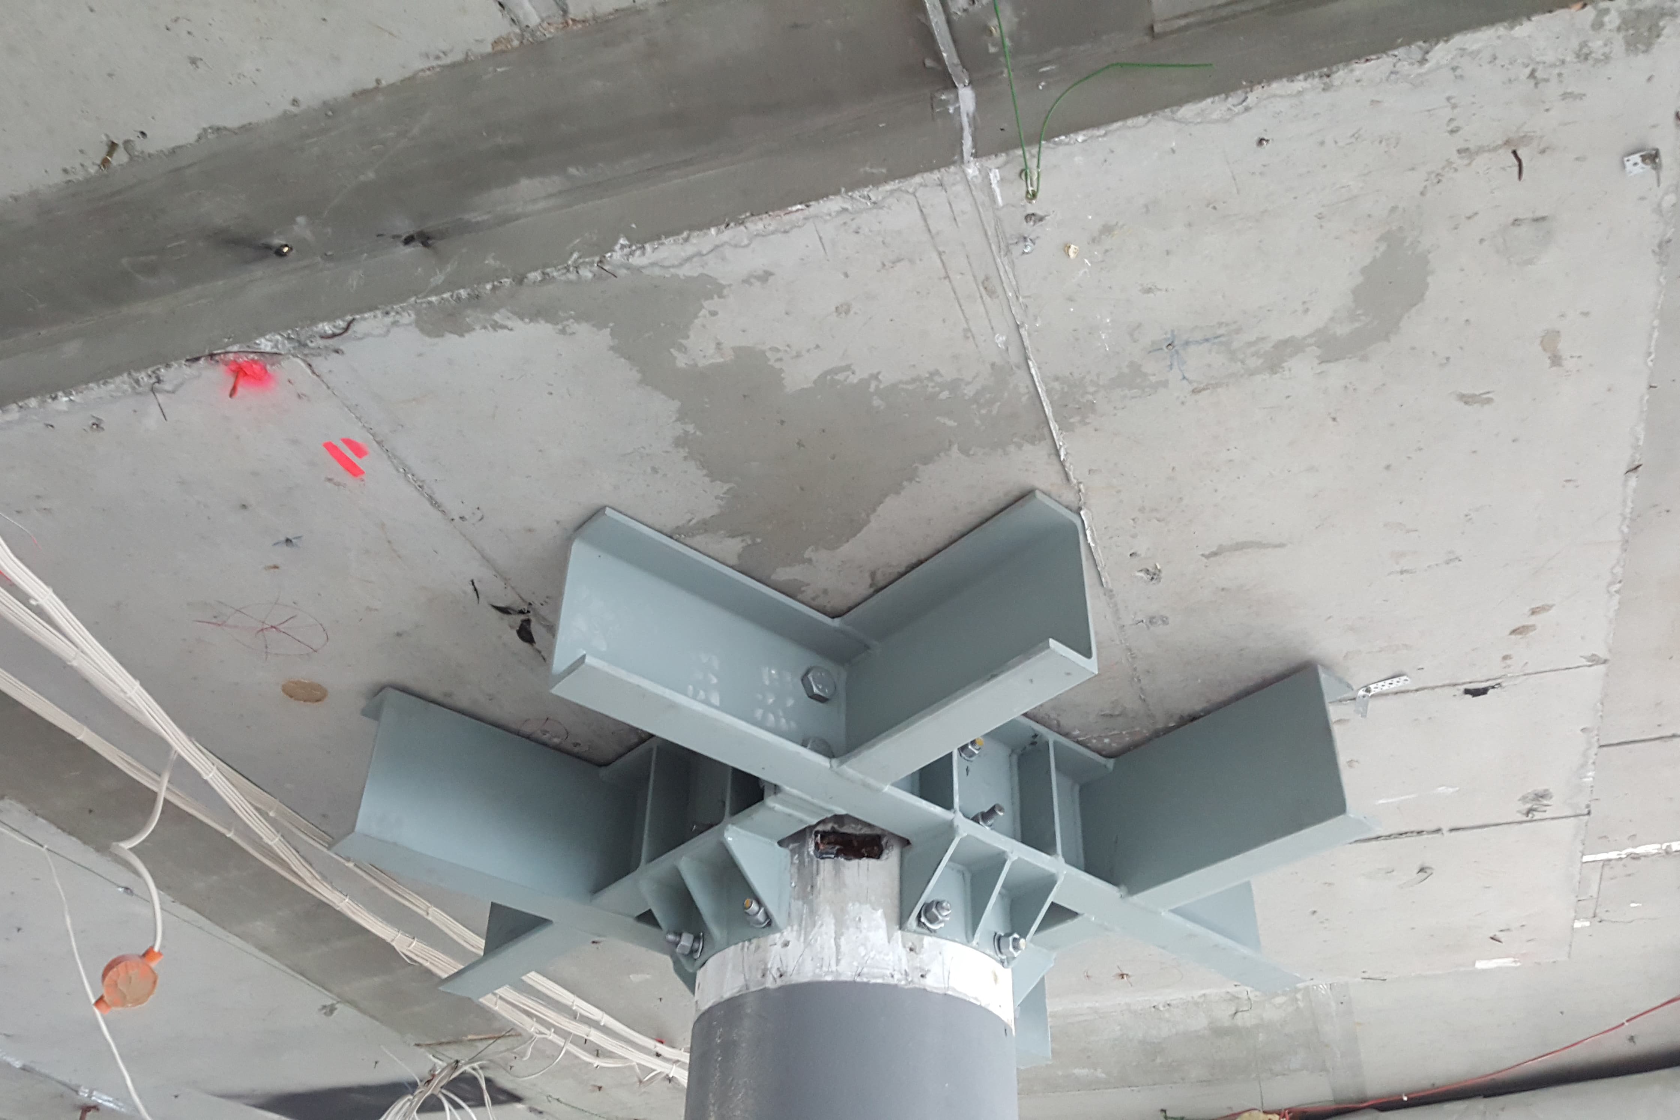
Seismic & base building
Workspace Architects was engaged to define the building refurbishment, including the coordination of the seismic upgrade into the wider base-building works, and to prepare the building for future occupation.
Right
Hero