Podium Revival

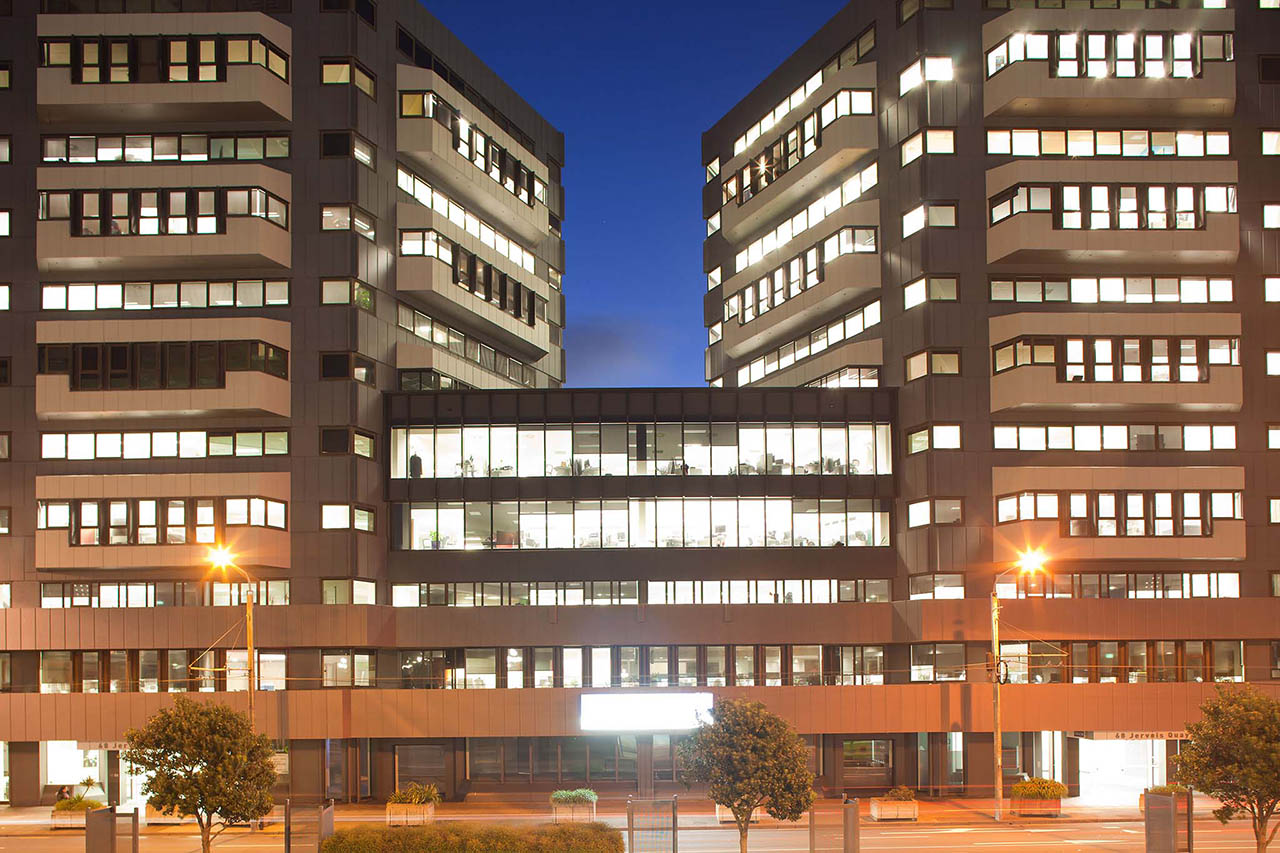
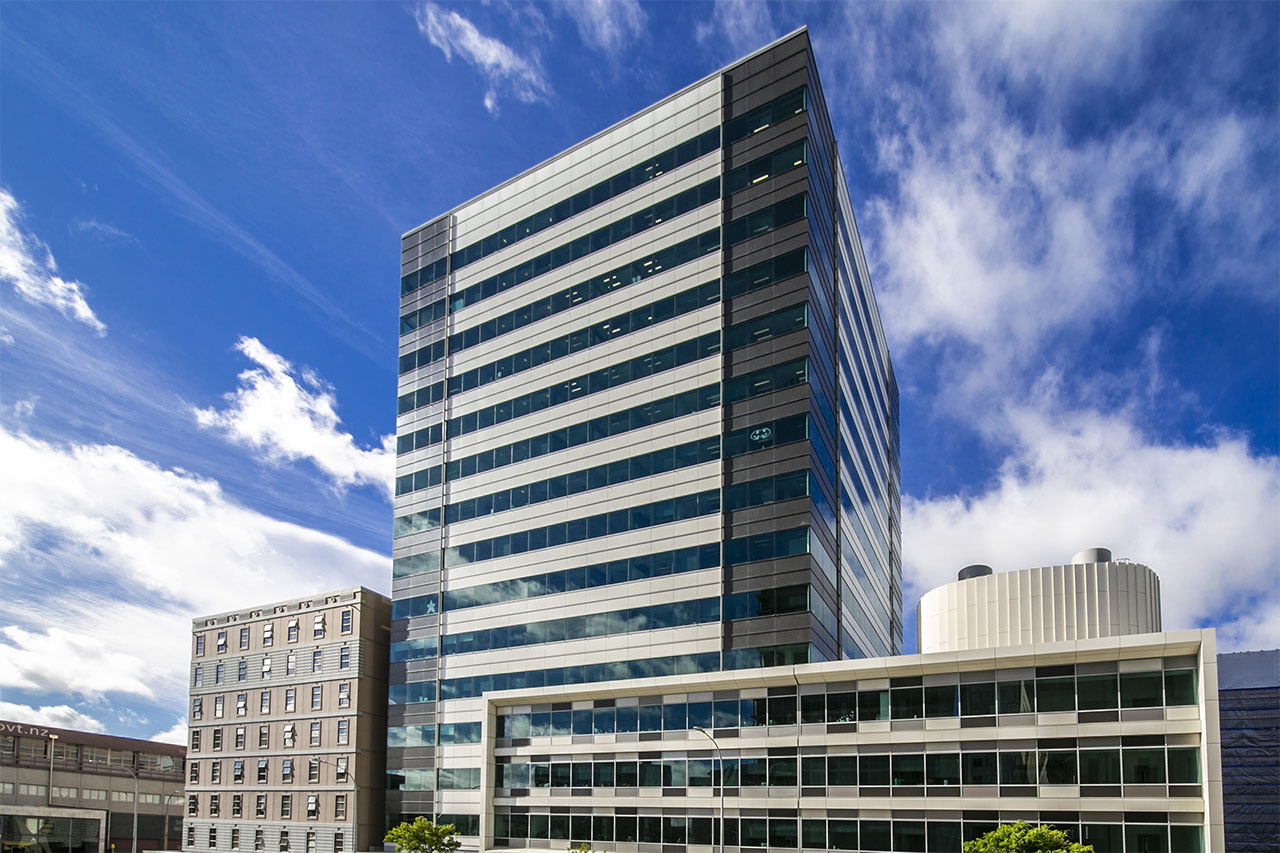
At 175 Victoria Street, our work with PrimeProperty Group began with the refurbishment of a 1970s podium building that had previously been used as an art gallery showroom and formed part of a larger group of connected spaces. PrimeProperty Group and Keyway Construction reviewed the existing building fabric and installed a large curtain wall, allowing natural light to enter areas of the building that were being converted into a new office space.
WREDA office fitout
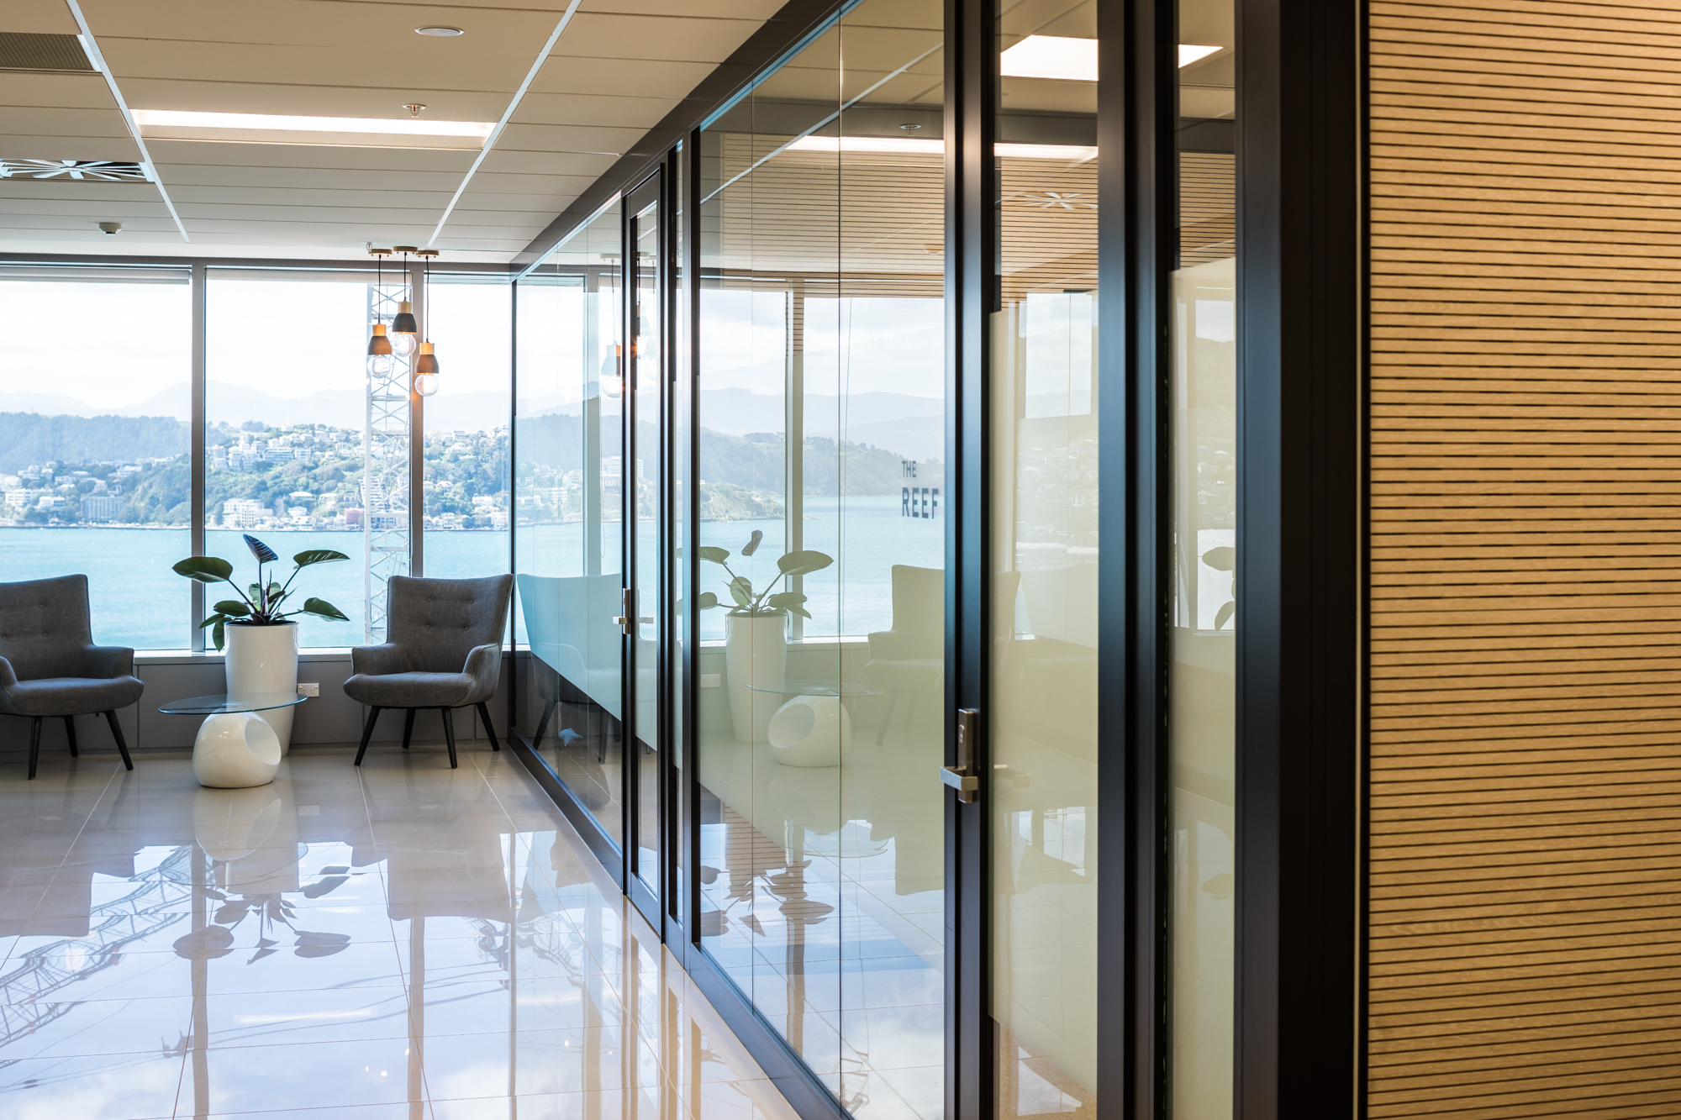
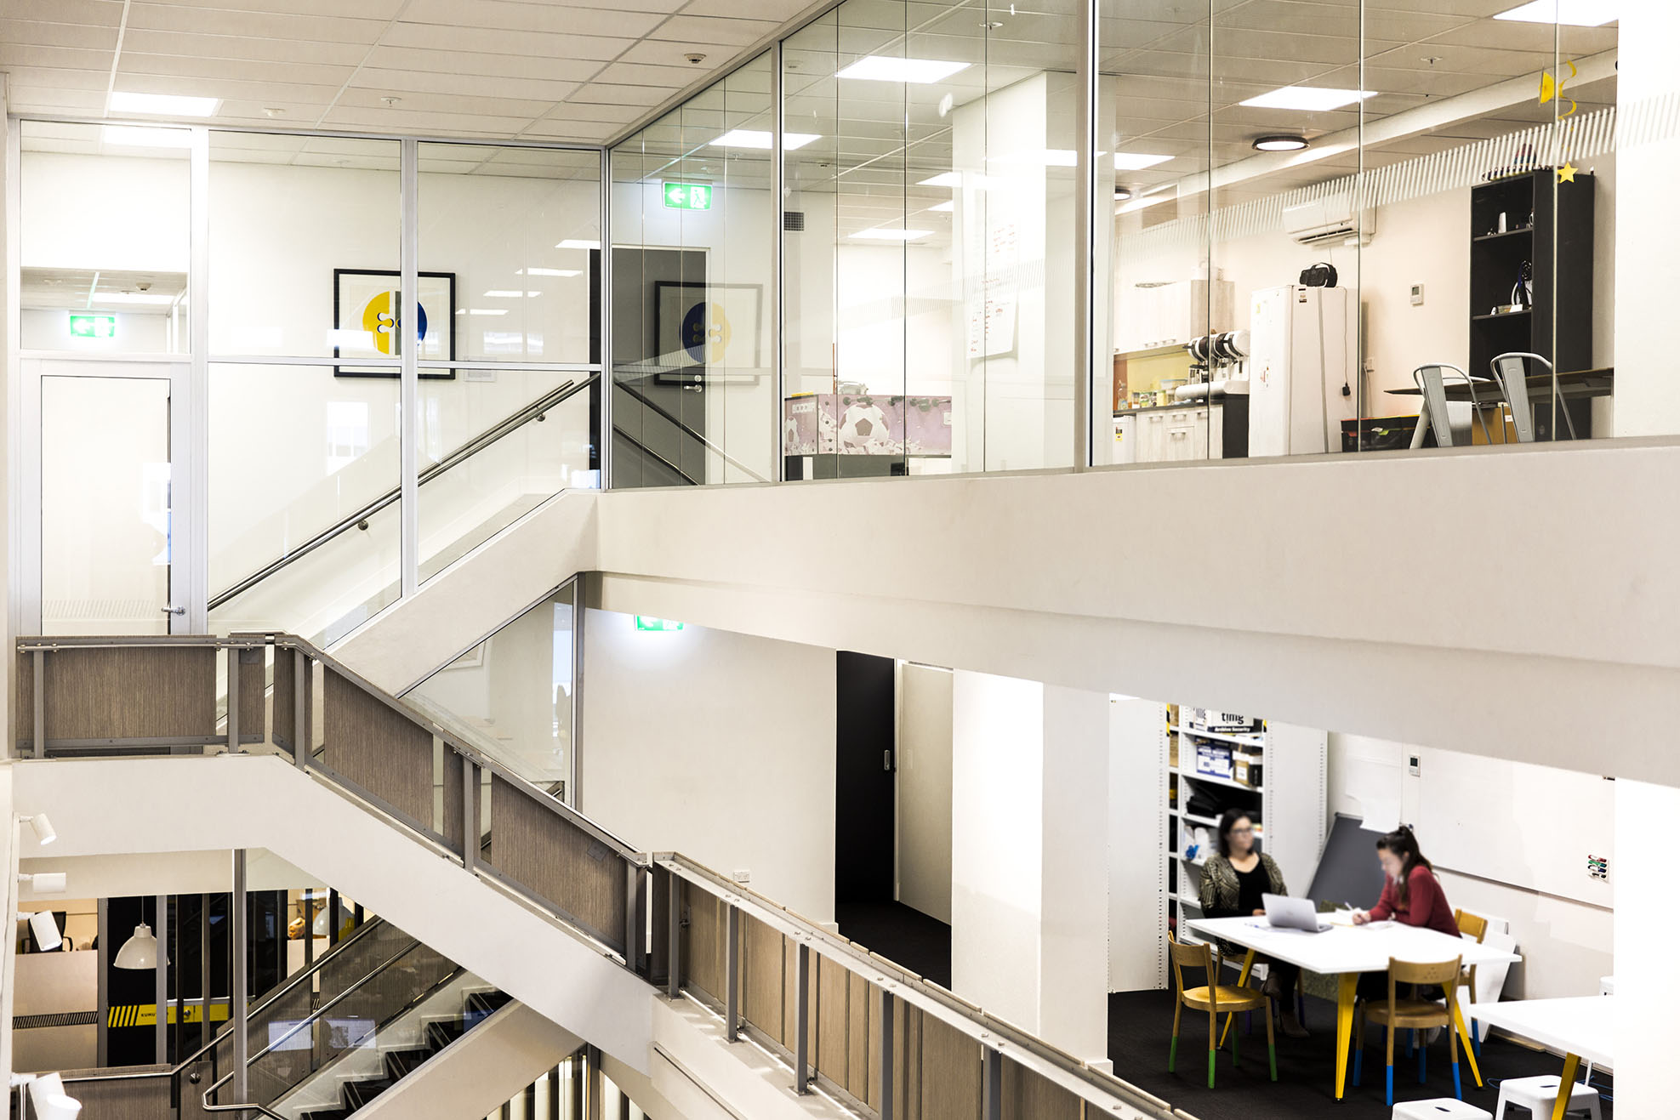
For WREDA, the office fitout was planned around the existing atrium, using the internal volume of the building as a central organising element. The tenancy was arranged to work with the existing structure while providing clear areas for work, meetings, and shared use within a cost-conscious workplace.
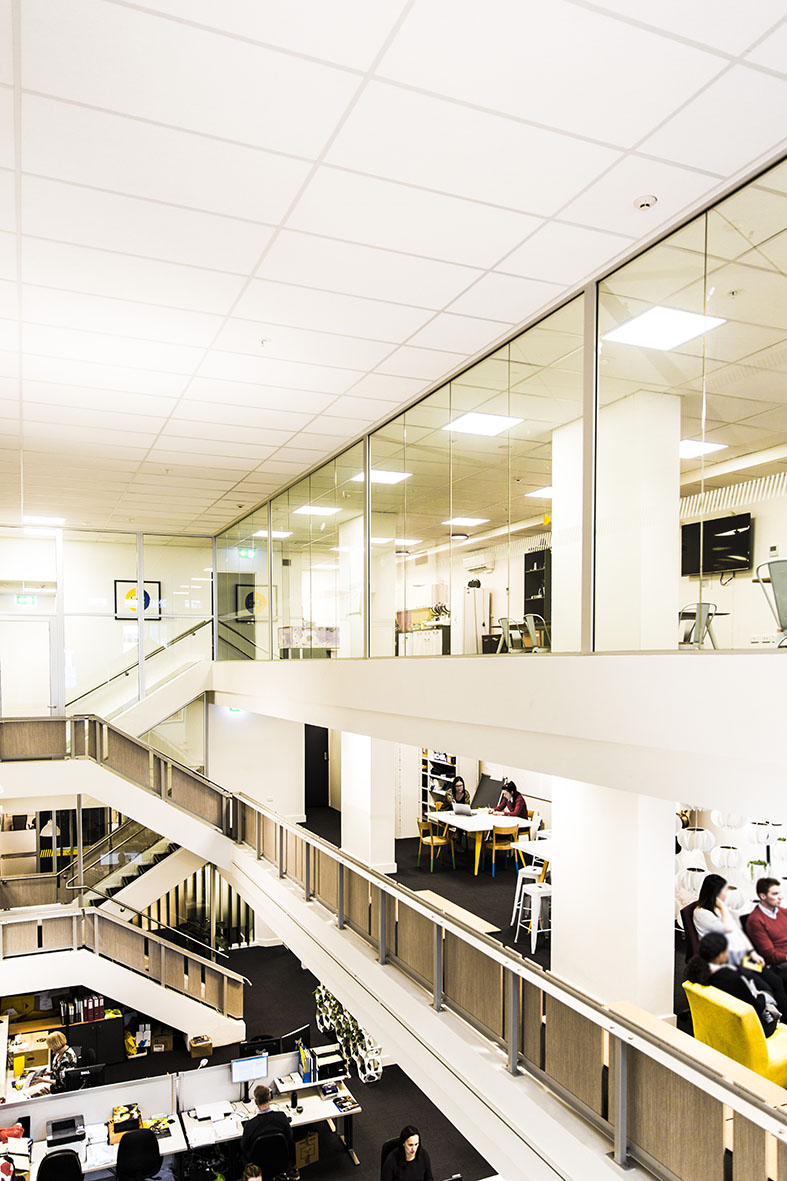
Right
Ground floor & Hospitality
We also designed the ground-floor hospitality spaces and entry lobby, along with other tenancy spaces within the building, including a fitout for DB Breweries.
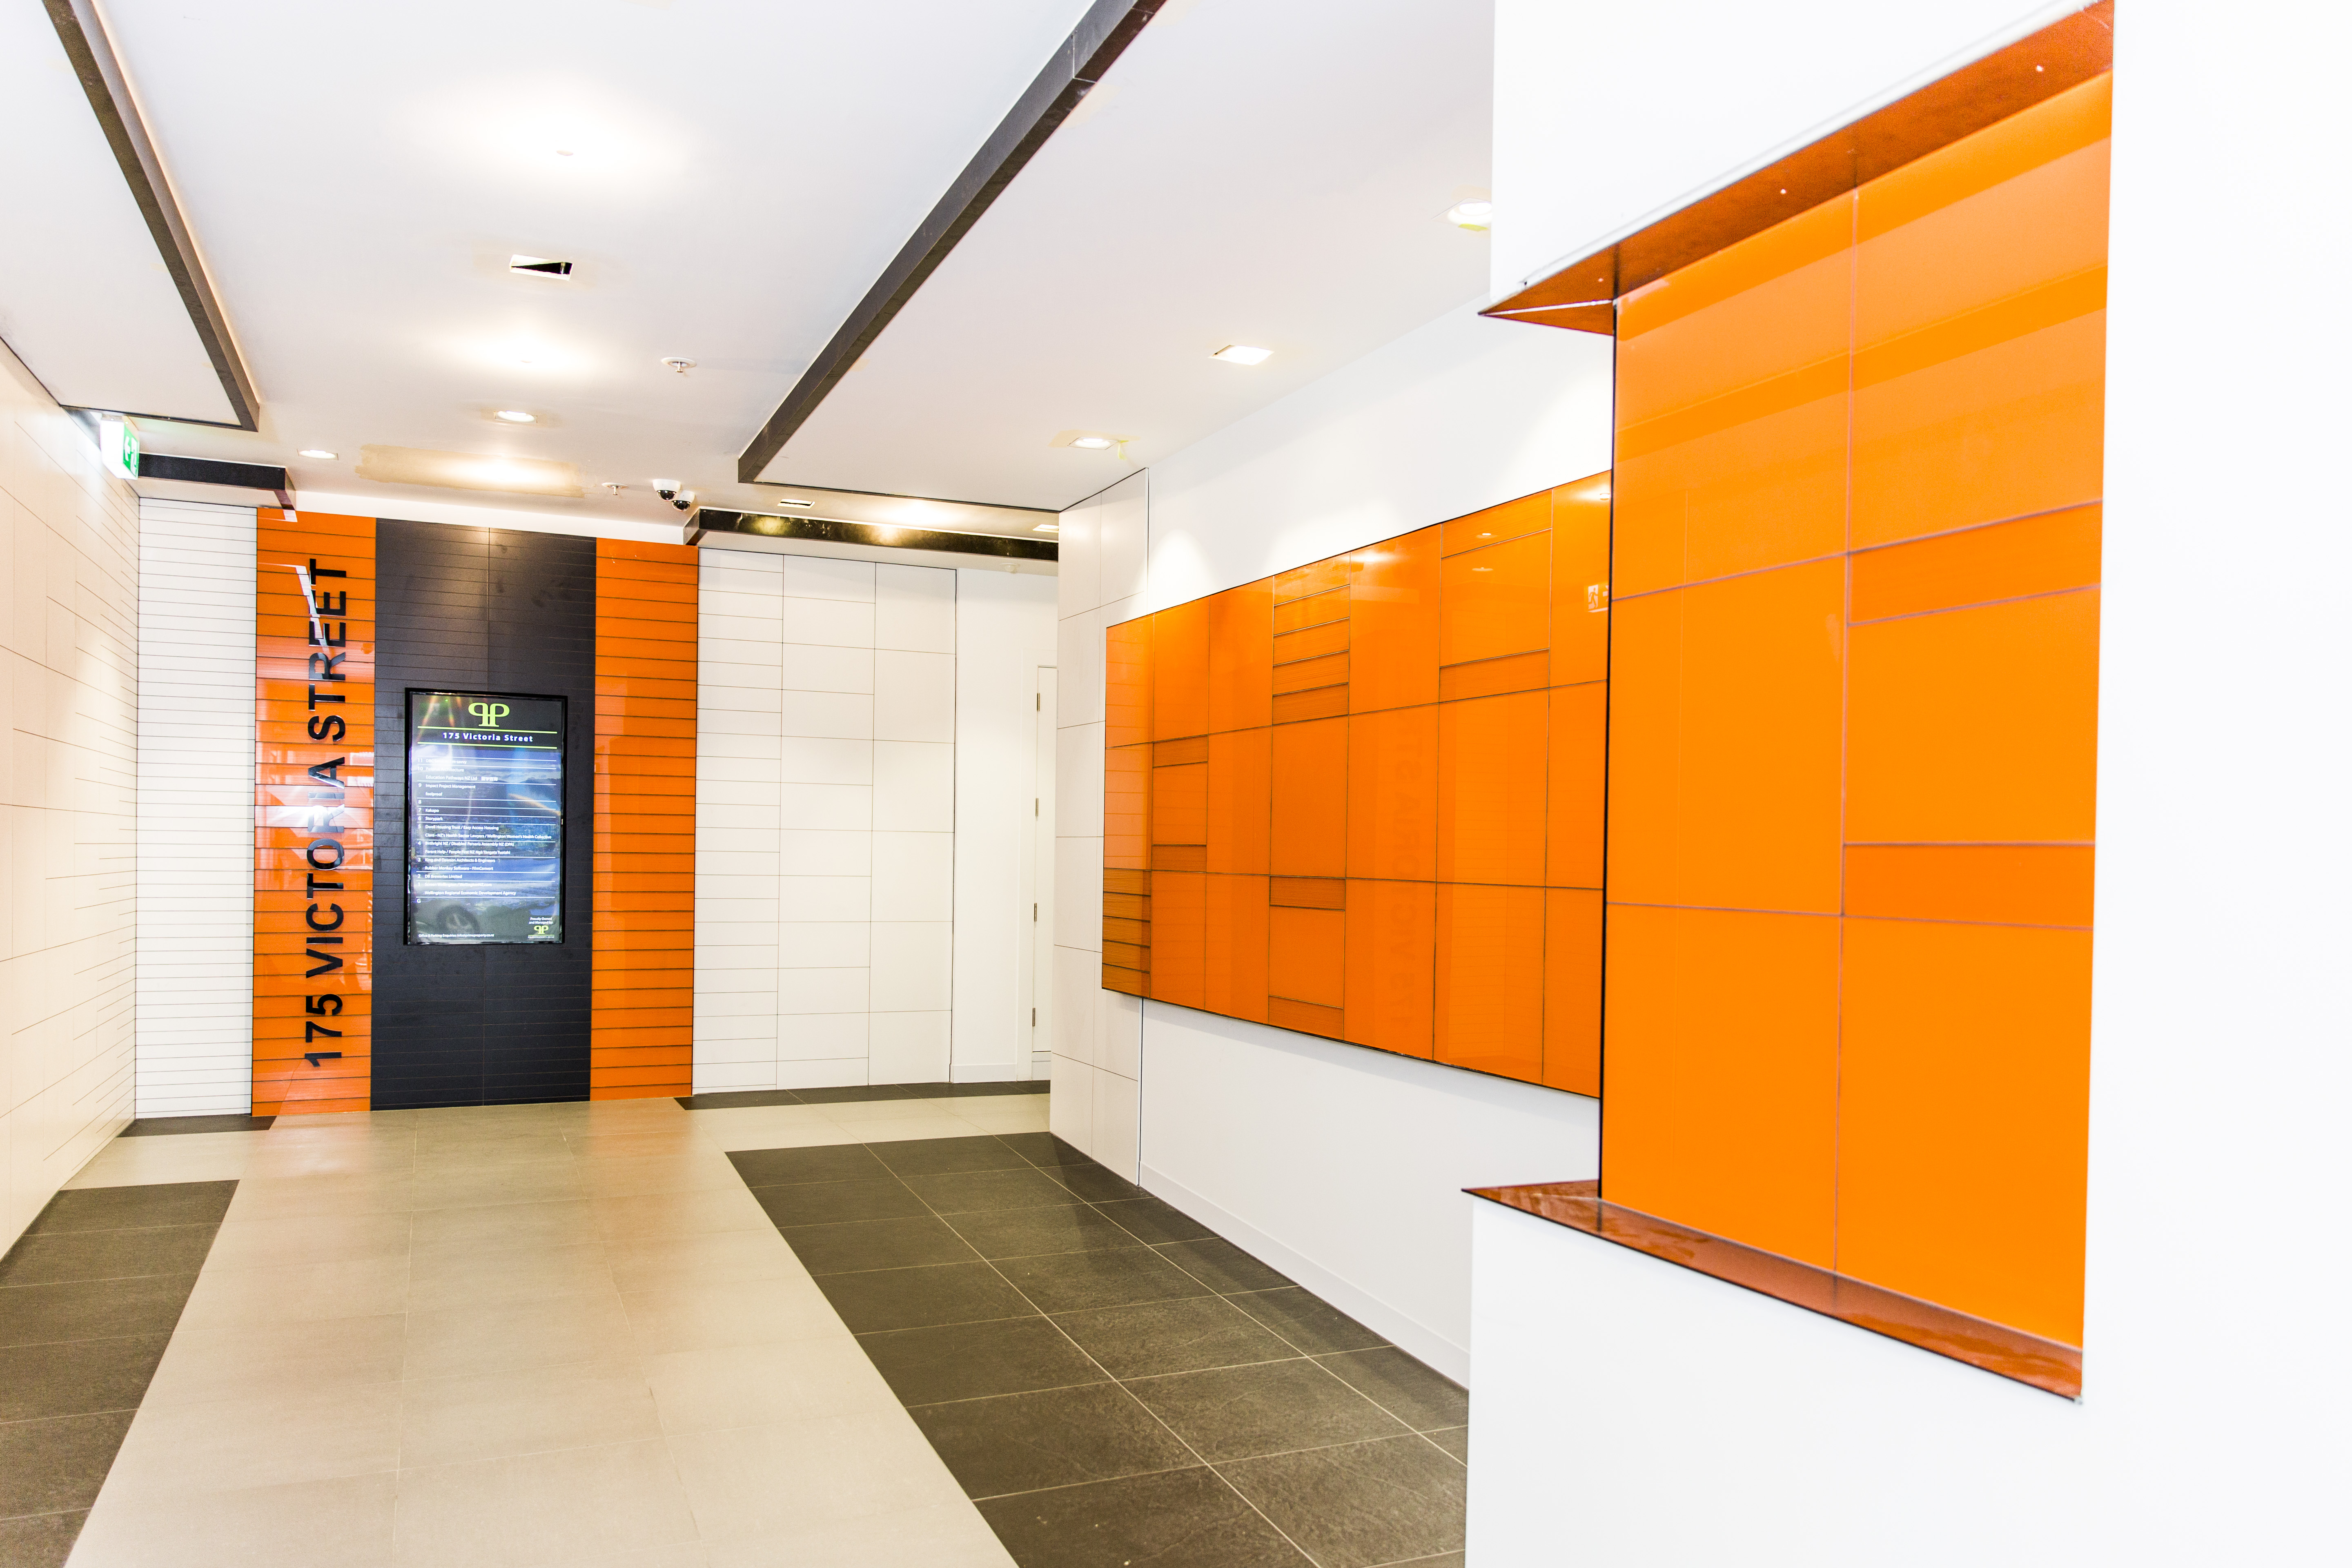
Left
Façade & Building adaptation
PrimeProperty Group and Keyway Construction reviewed the existing building fabric and tested how the heavy concrete façade, long assumed to be structural, could be adapted to bring more natural light into the interior. This work opened up possibilities for the building that had not previously been considered.
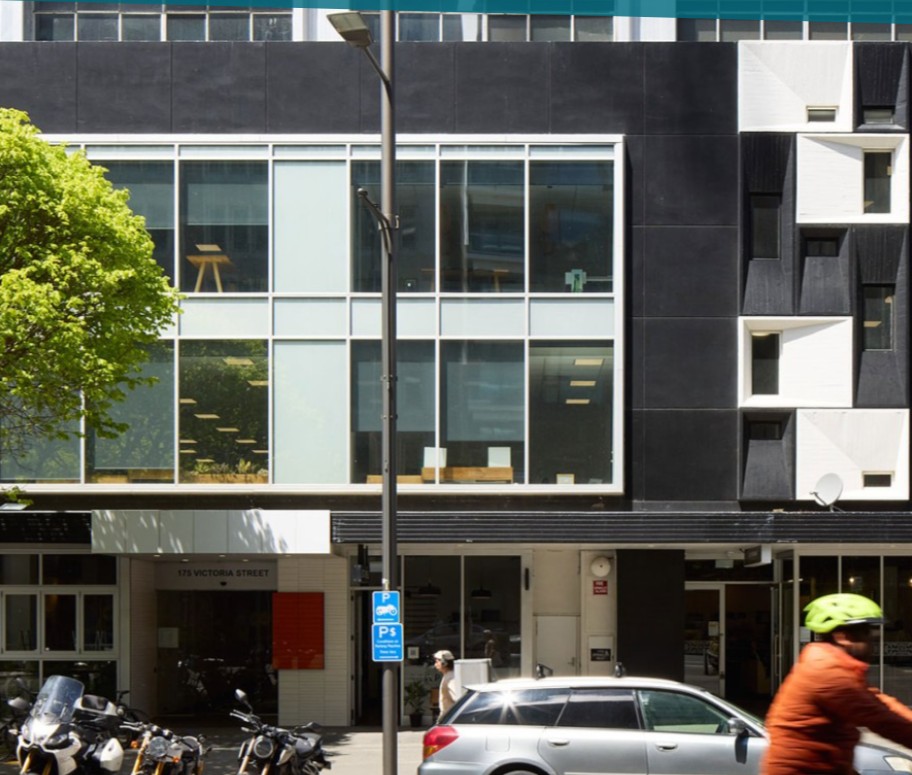
Right