A fresh start

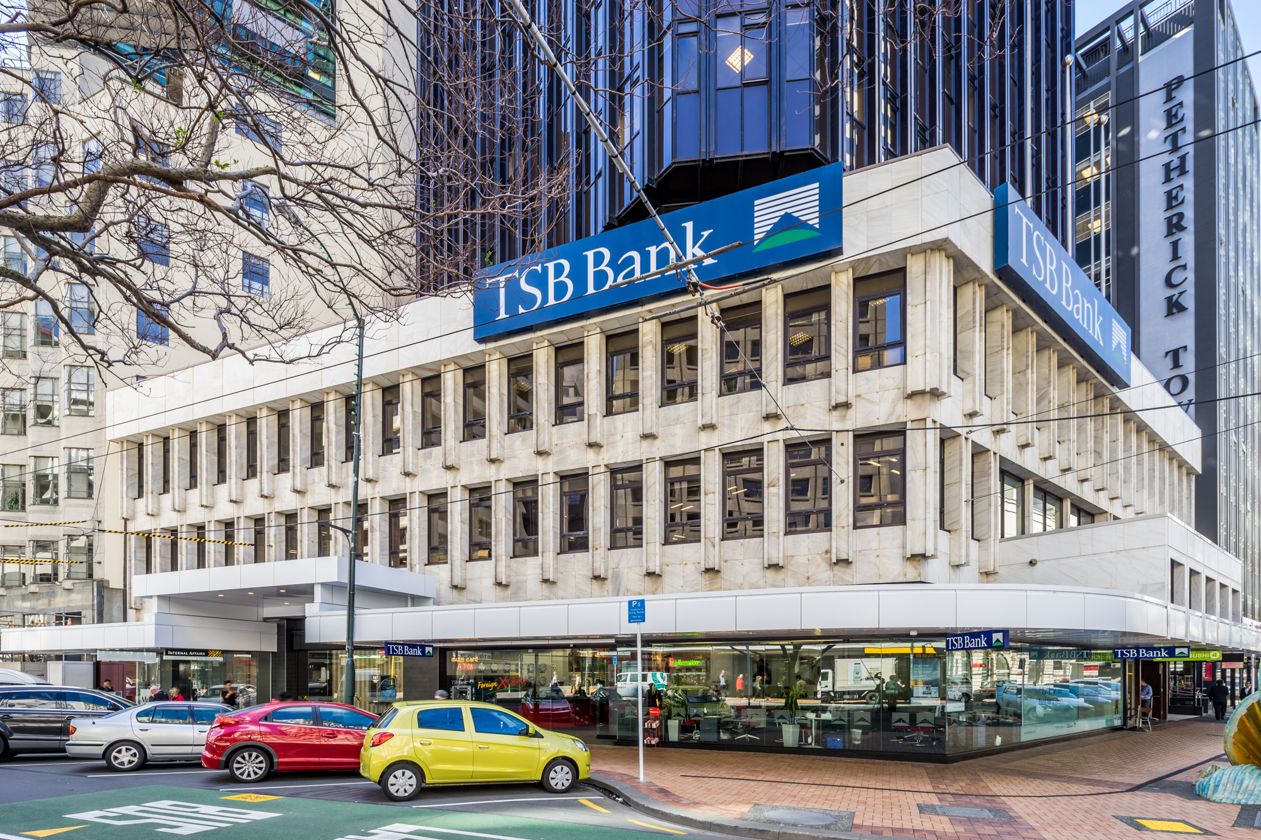
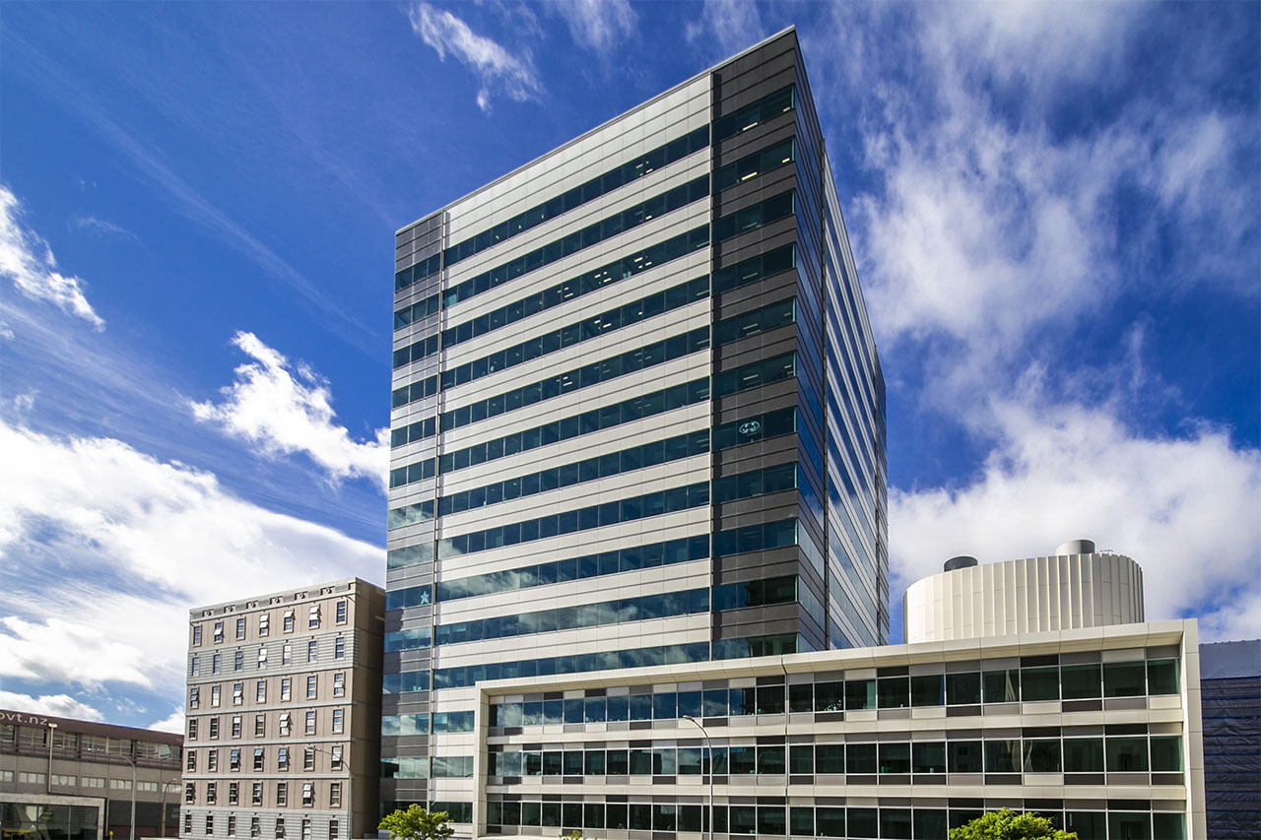
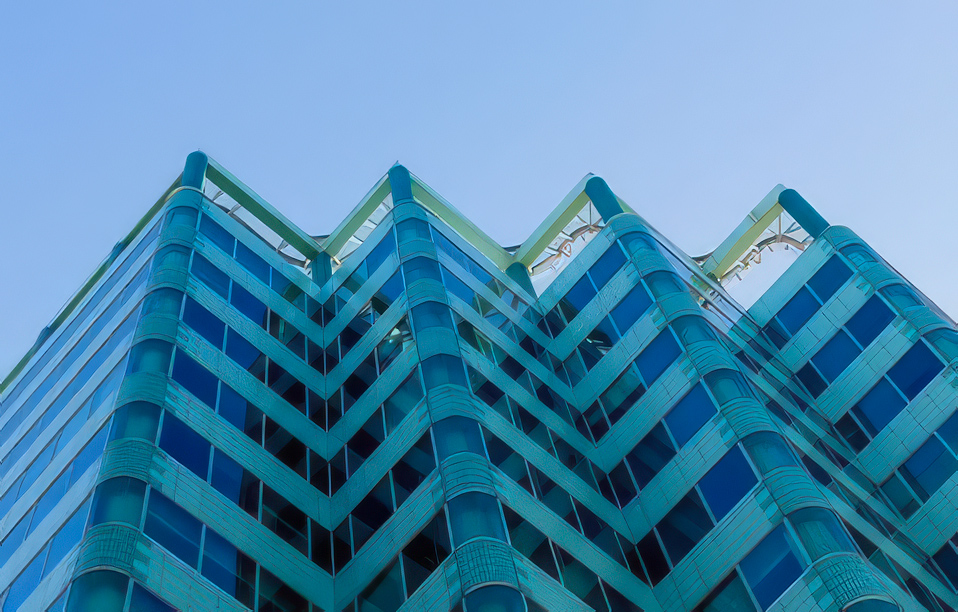
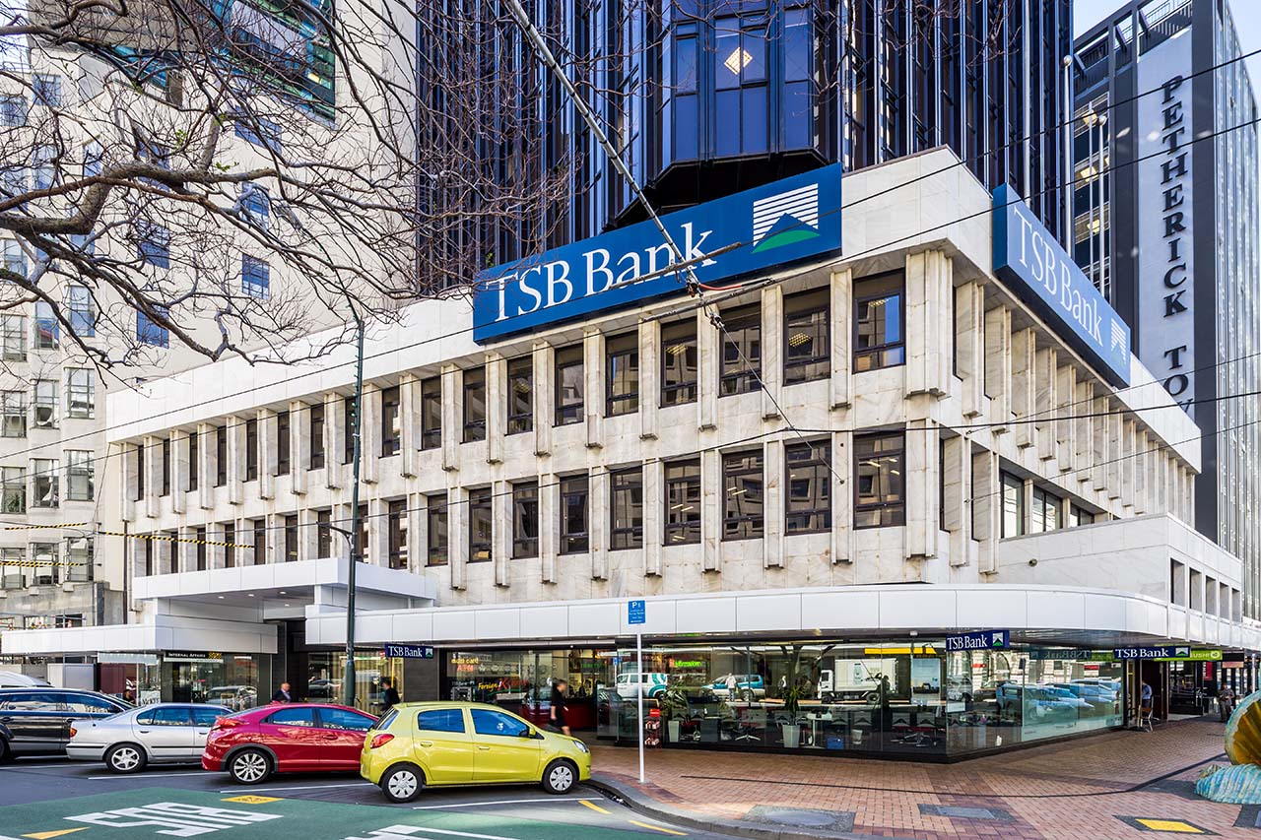
Workspace Architects has worked with Argosy over a number of years on upgrades to 147 Lambton Quay, using our knowledge of the building to improve access, tenant amenity, and the usability of existing floor plates.
Ground floor & Entrance
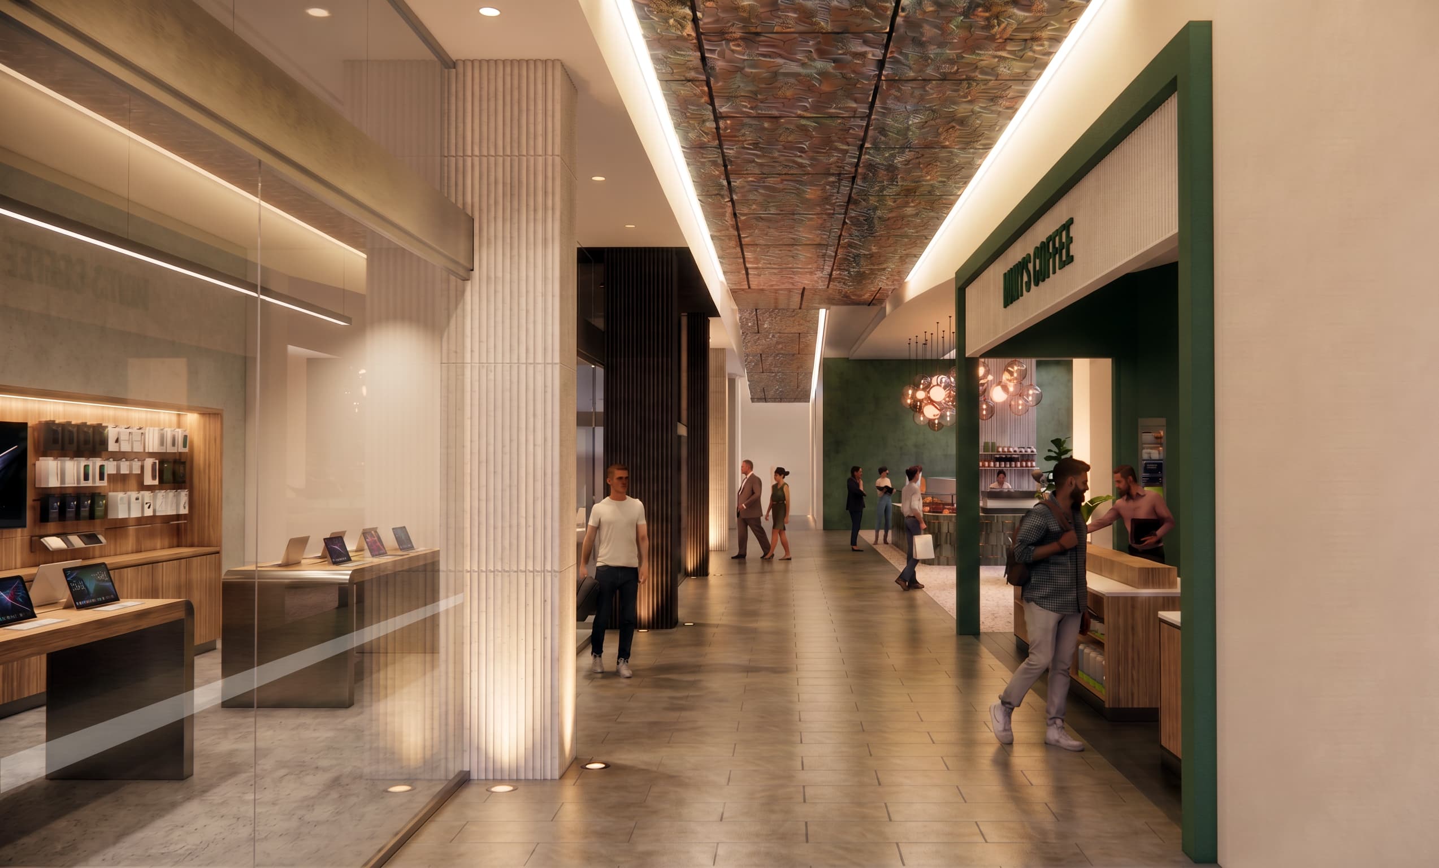
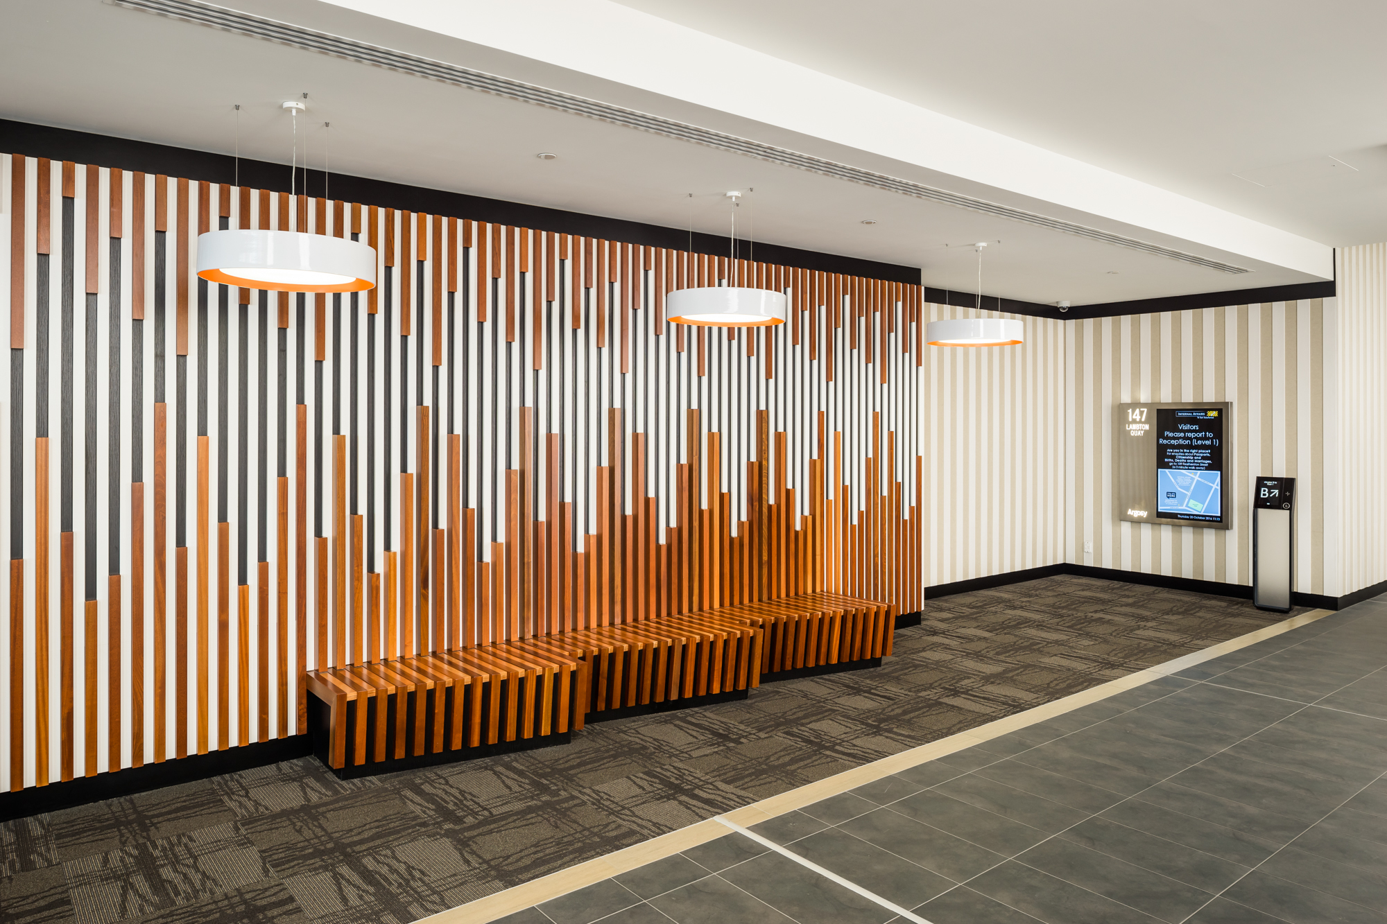
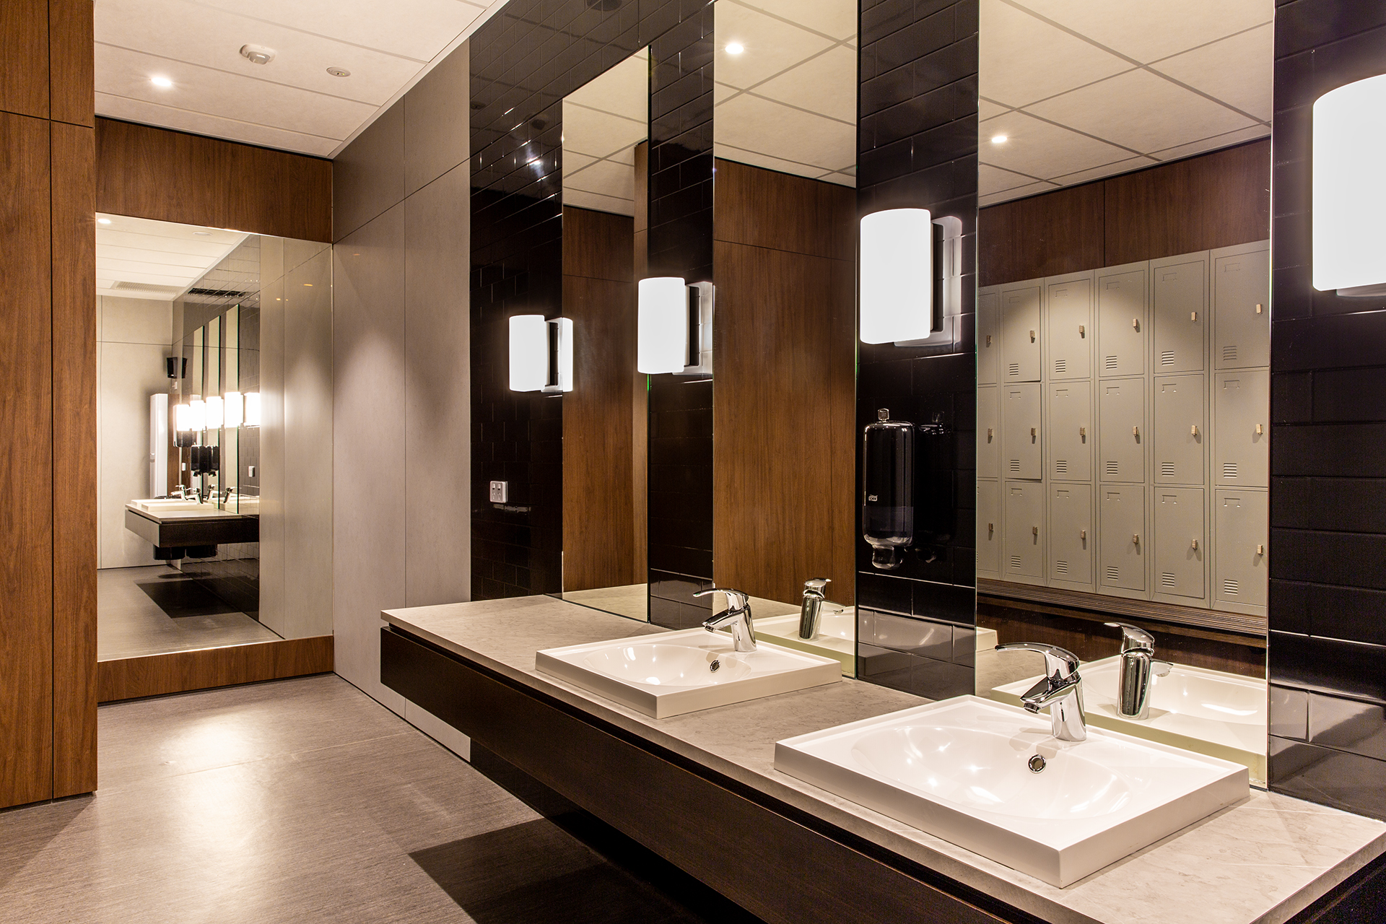
The work included remodelling the ground-floor façade, relocating the primary entrance from Waring Taylor Street to Lambton Quay, and developing new end-of-trip facilities with bathroom, changing, and shower amenities. These changes created a clearer arrival point, improved the building's connection to the main commercial frontage, and provided practical amenities for tenants.
Right
Meeting suite & Workplace fitout
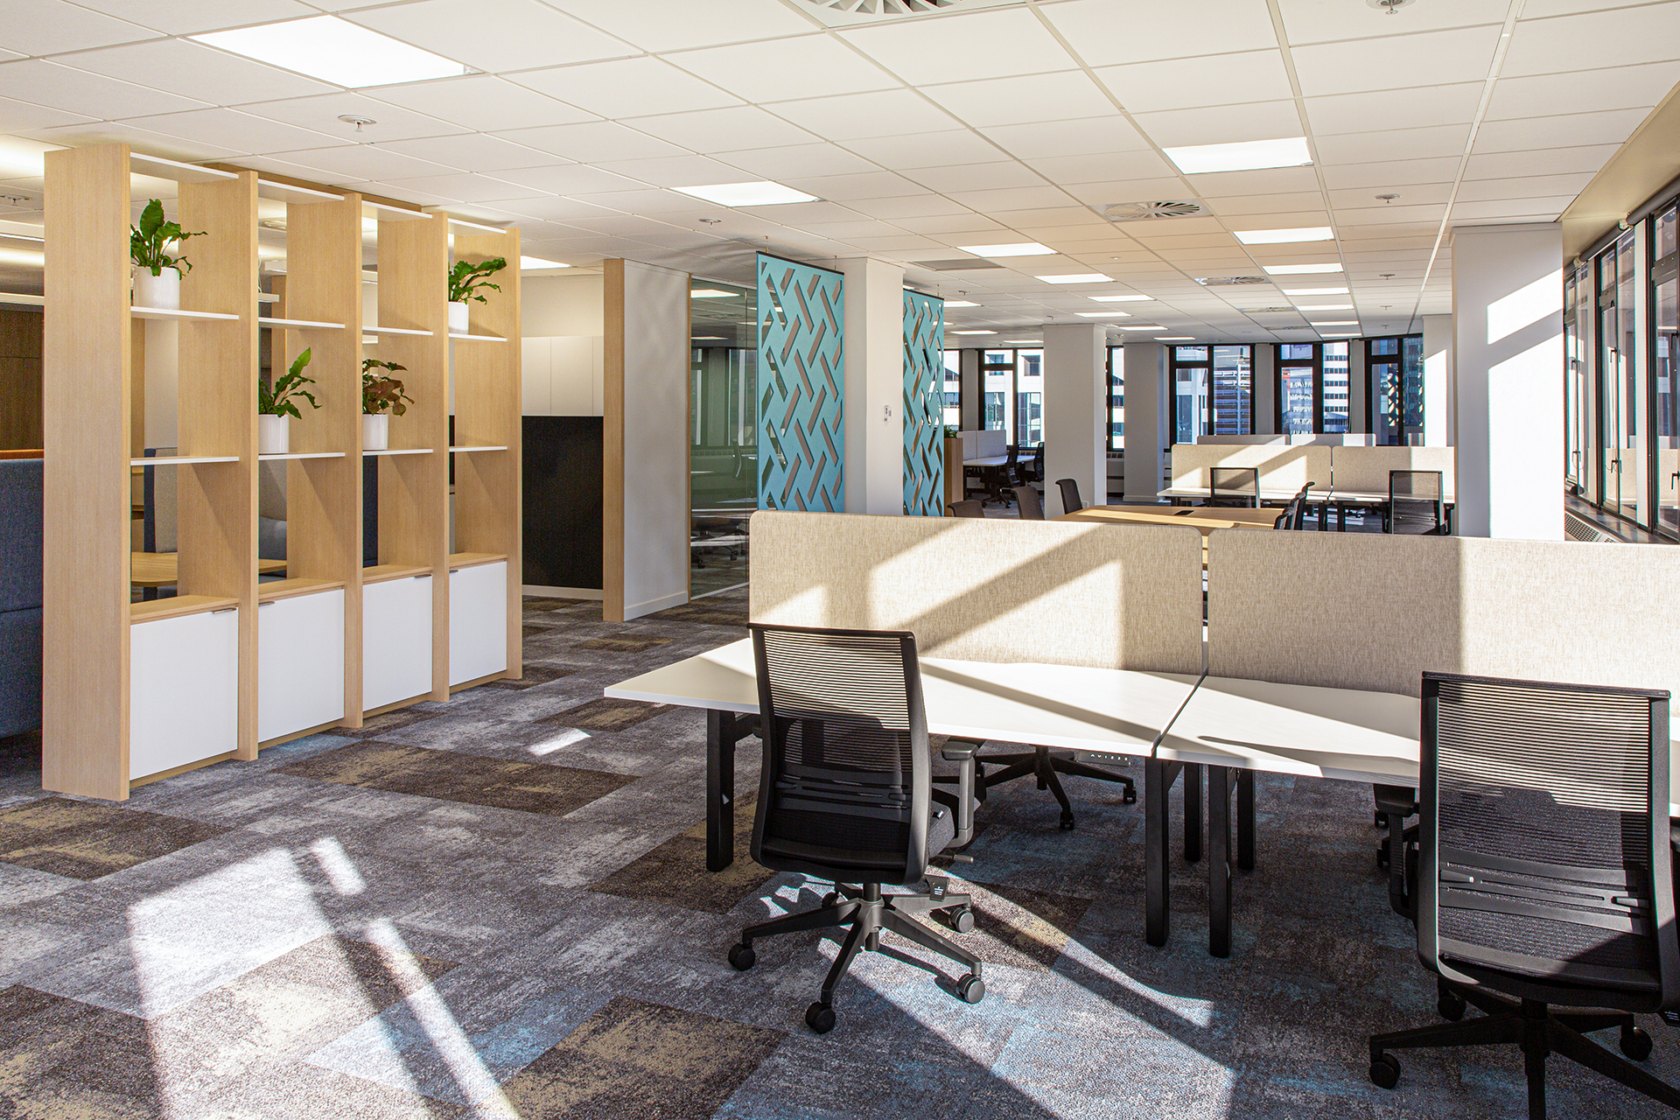
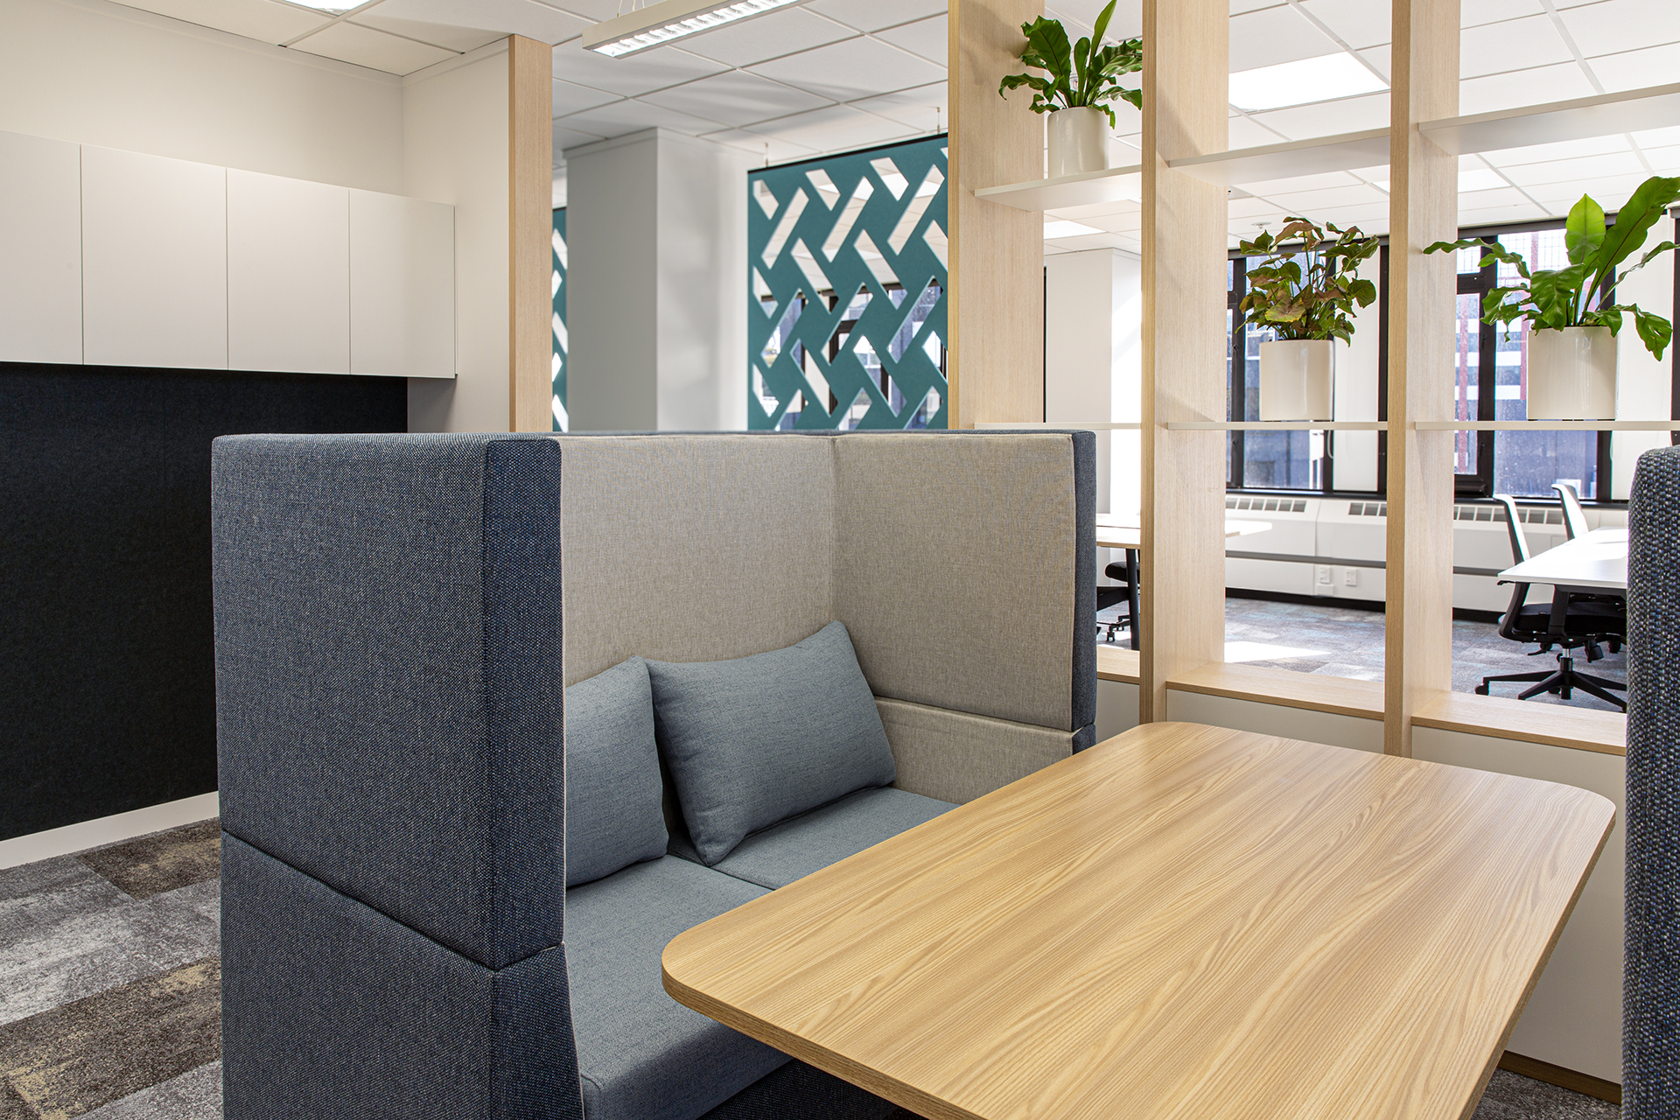
We also designed a ground-floor meeting suite and remodelled tower floors as tenant-ready workplace environments. These spaces include kitchens, meeting rooms, and simple contemporary finishes, giving incoming tenants a practical starting point with the flexibility to add rooms and facilities as requirements are confirmed. This provides more certainty and a faster path to occupation.
Left
Hero
Wide + Narrow