Vertical Expansion

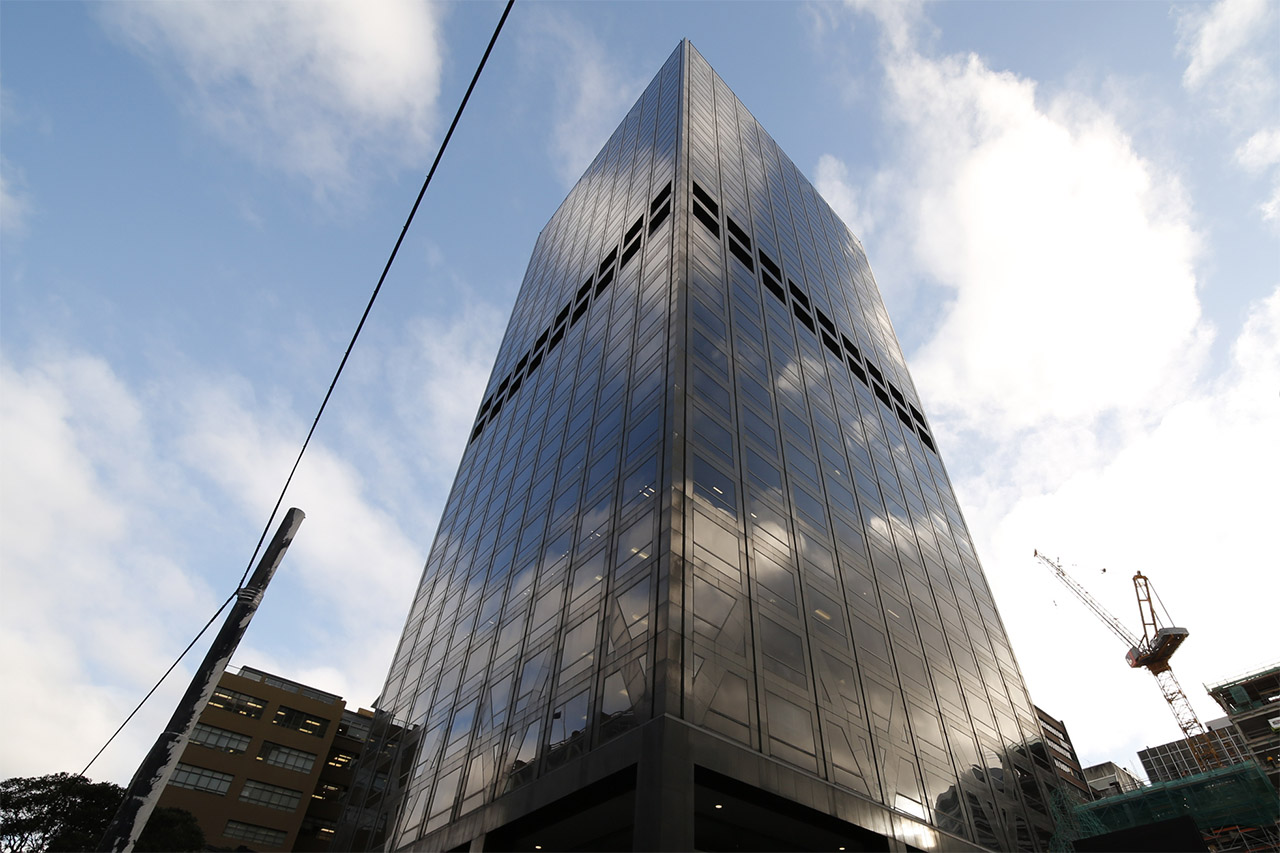
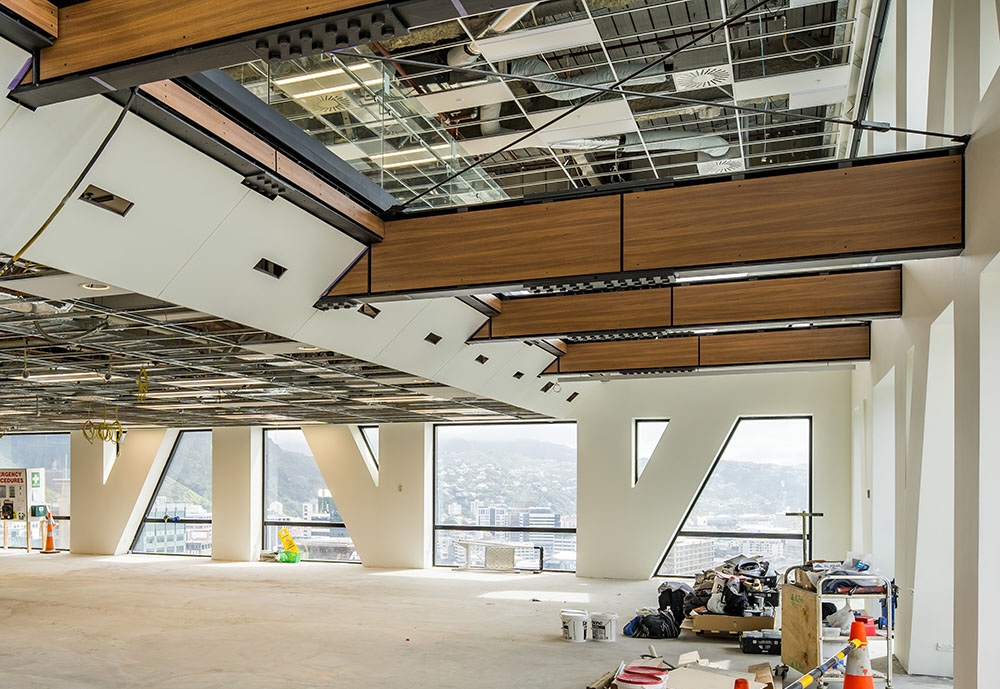
We have been involved with 1 Willis Street and Precinct for over 15 years. Projects have ranged from re-roofing and maintenance, retail redevelopment, new EOT and car parking upgrades, through to floor refurbishments and integrated fitouts. We also consolidated a plant room at the top of the building, created extra floorspace and integrated the surplus 800m2 space into the floor below, creating a 1800m2 split floor tenancy.
Tenant fitouts
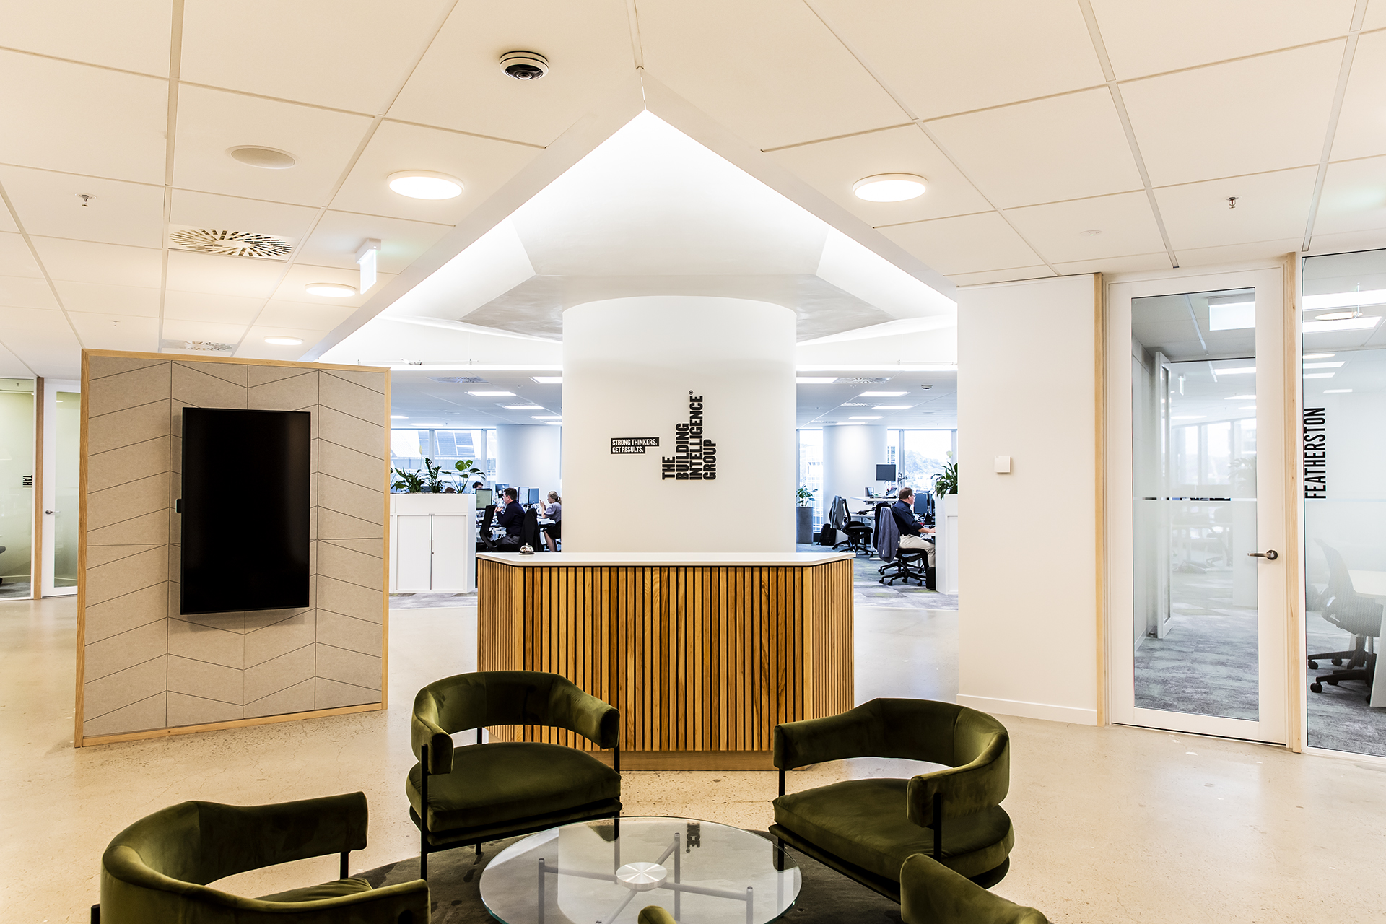
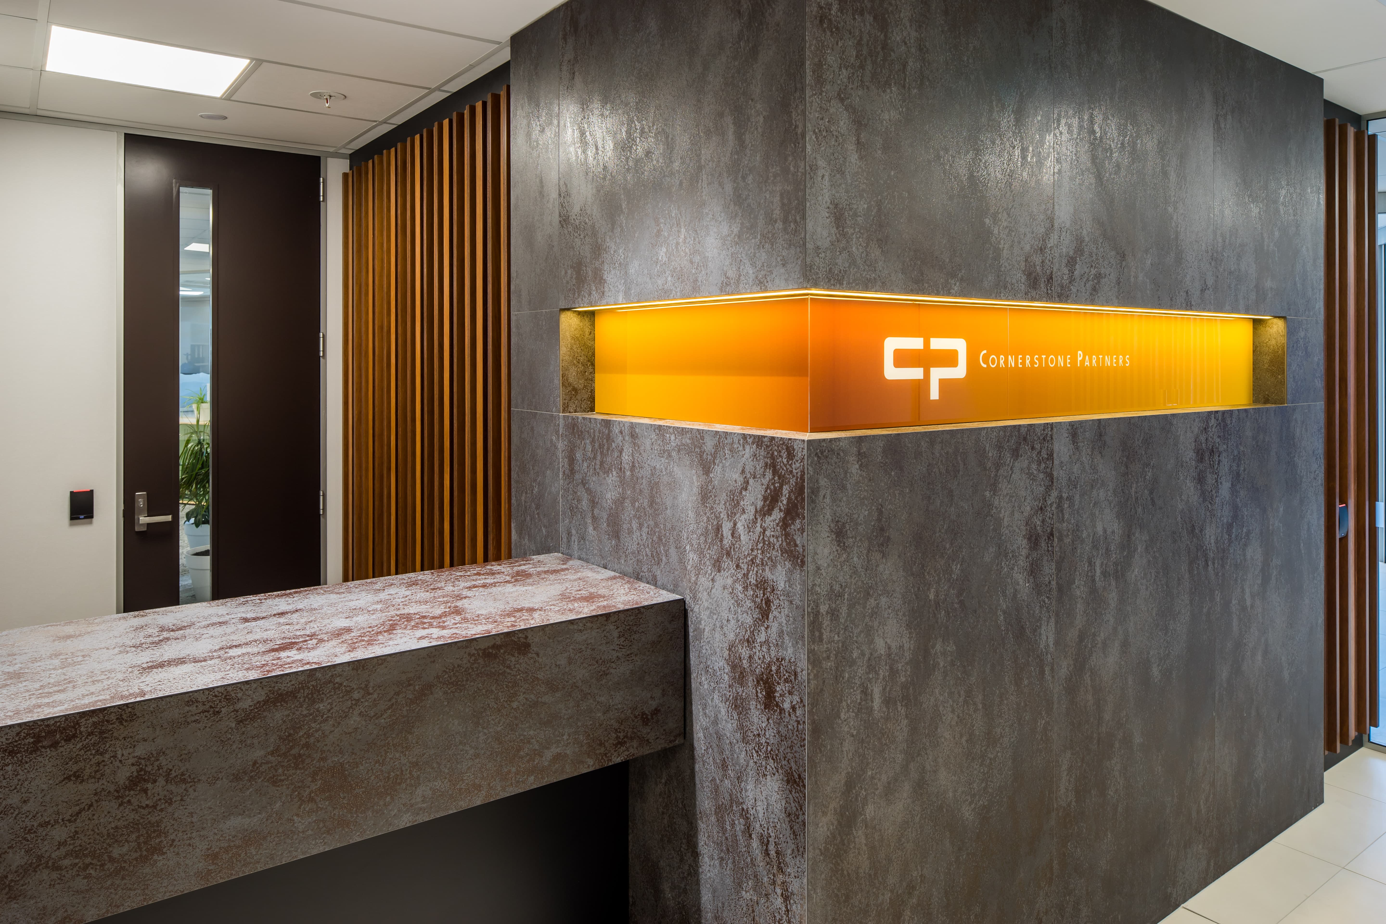
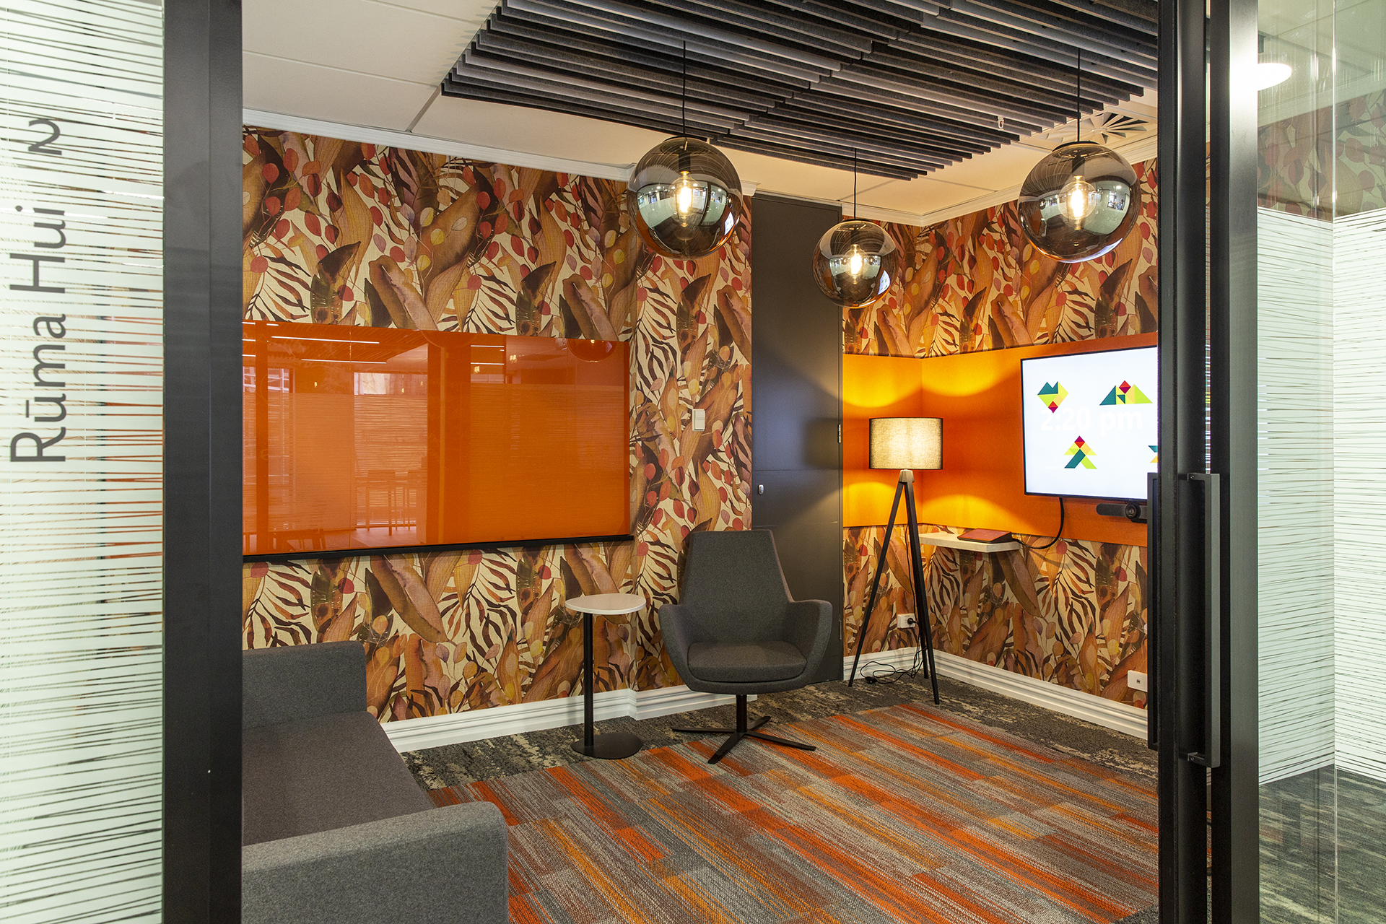
The Medical Council of New Zealand fitout was developed alongside the new upper-level office space and connected mezzanine. As lead architect, we coordinated the structure, services, access, and tenant requirements with the wider base-building upgrade. We also designed the Electricity Authority fitout as part of the wider refurbishment, using the building's wide floor plate to accommodate focused work, meetings, staff gatherings, front-of-house areas, informal lounges, a boardroom with operable walls, and shared kitchen spaces.
Right
Retail & base building
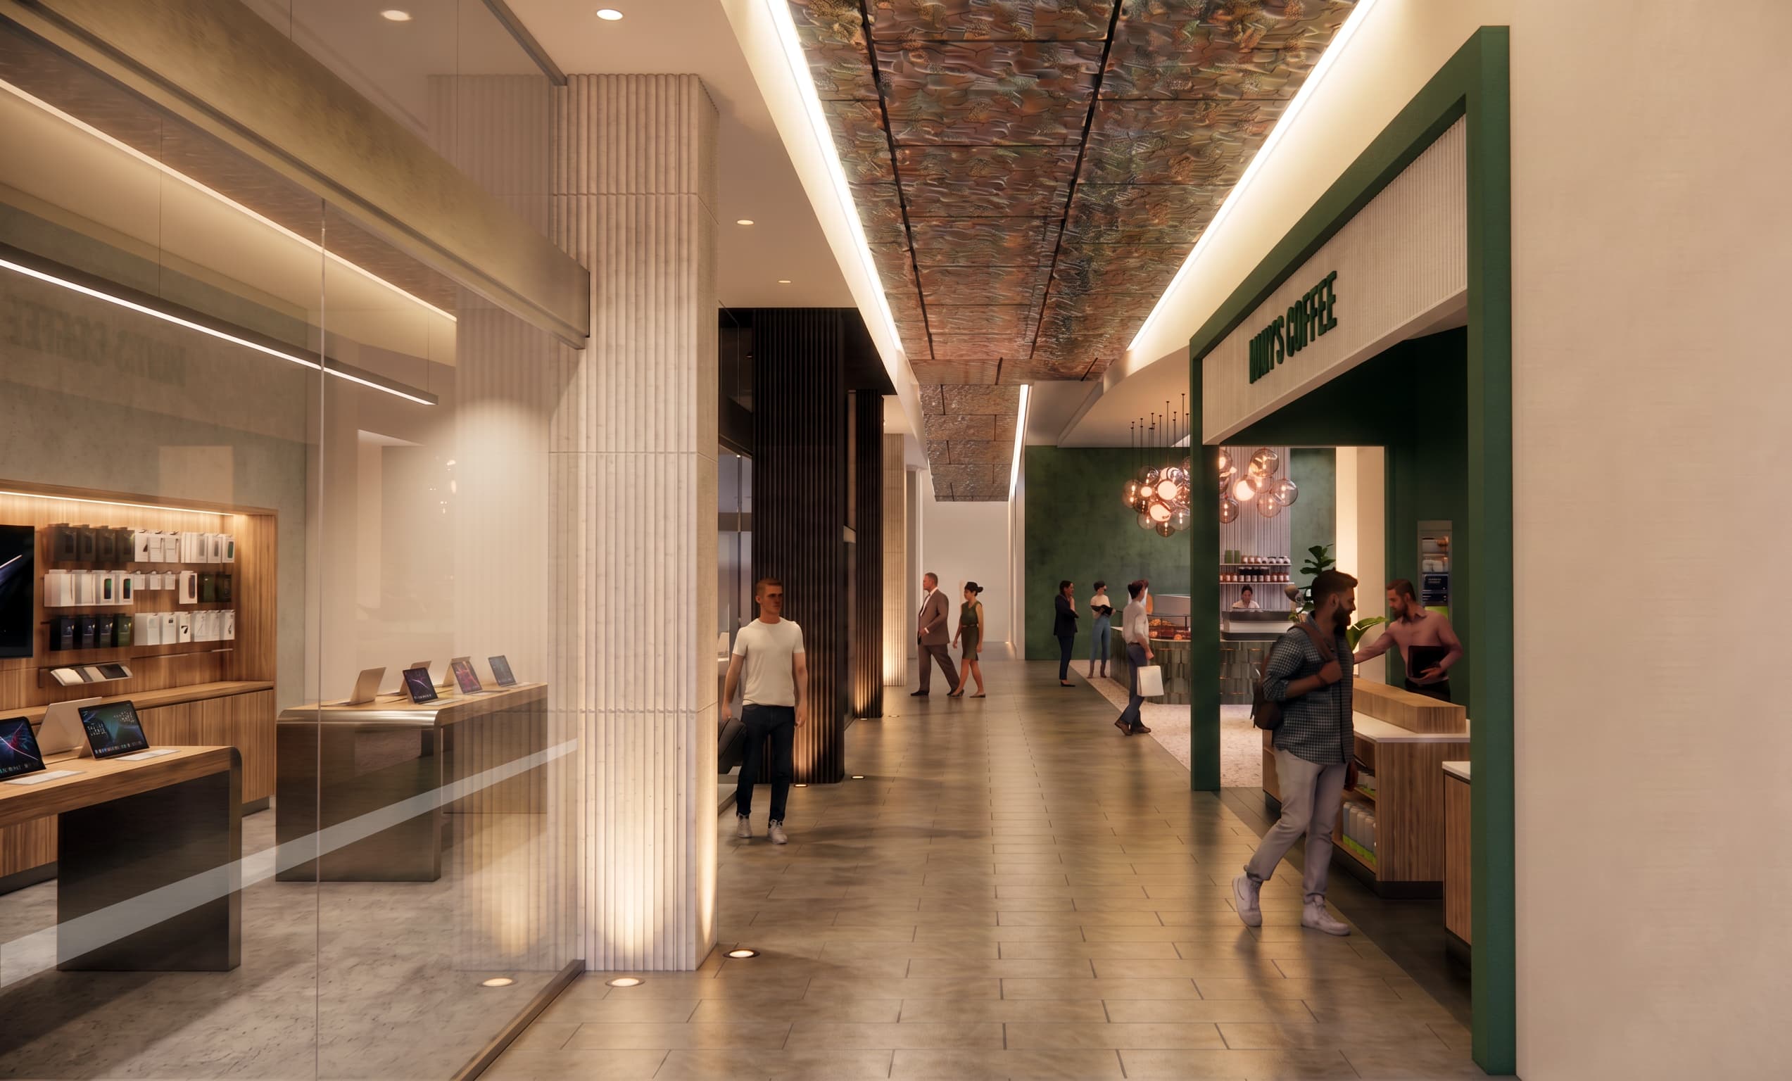
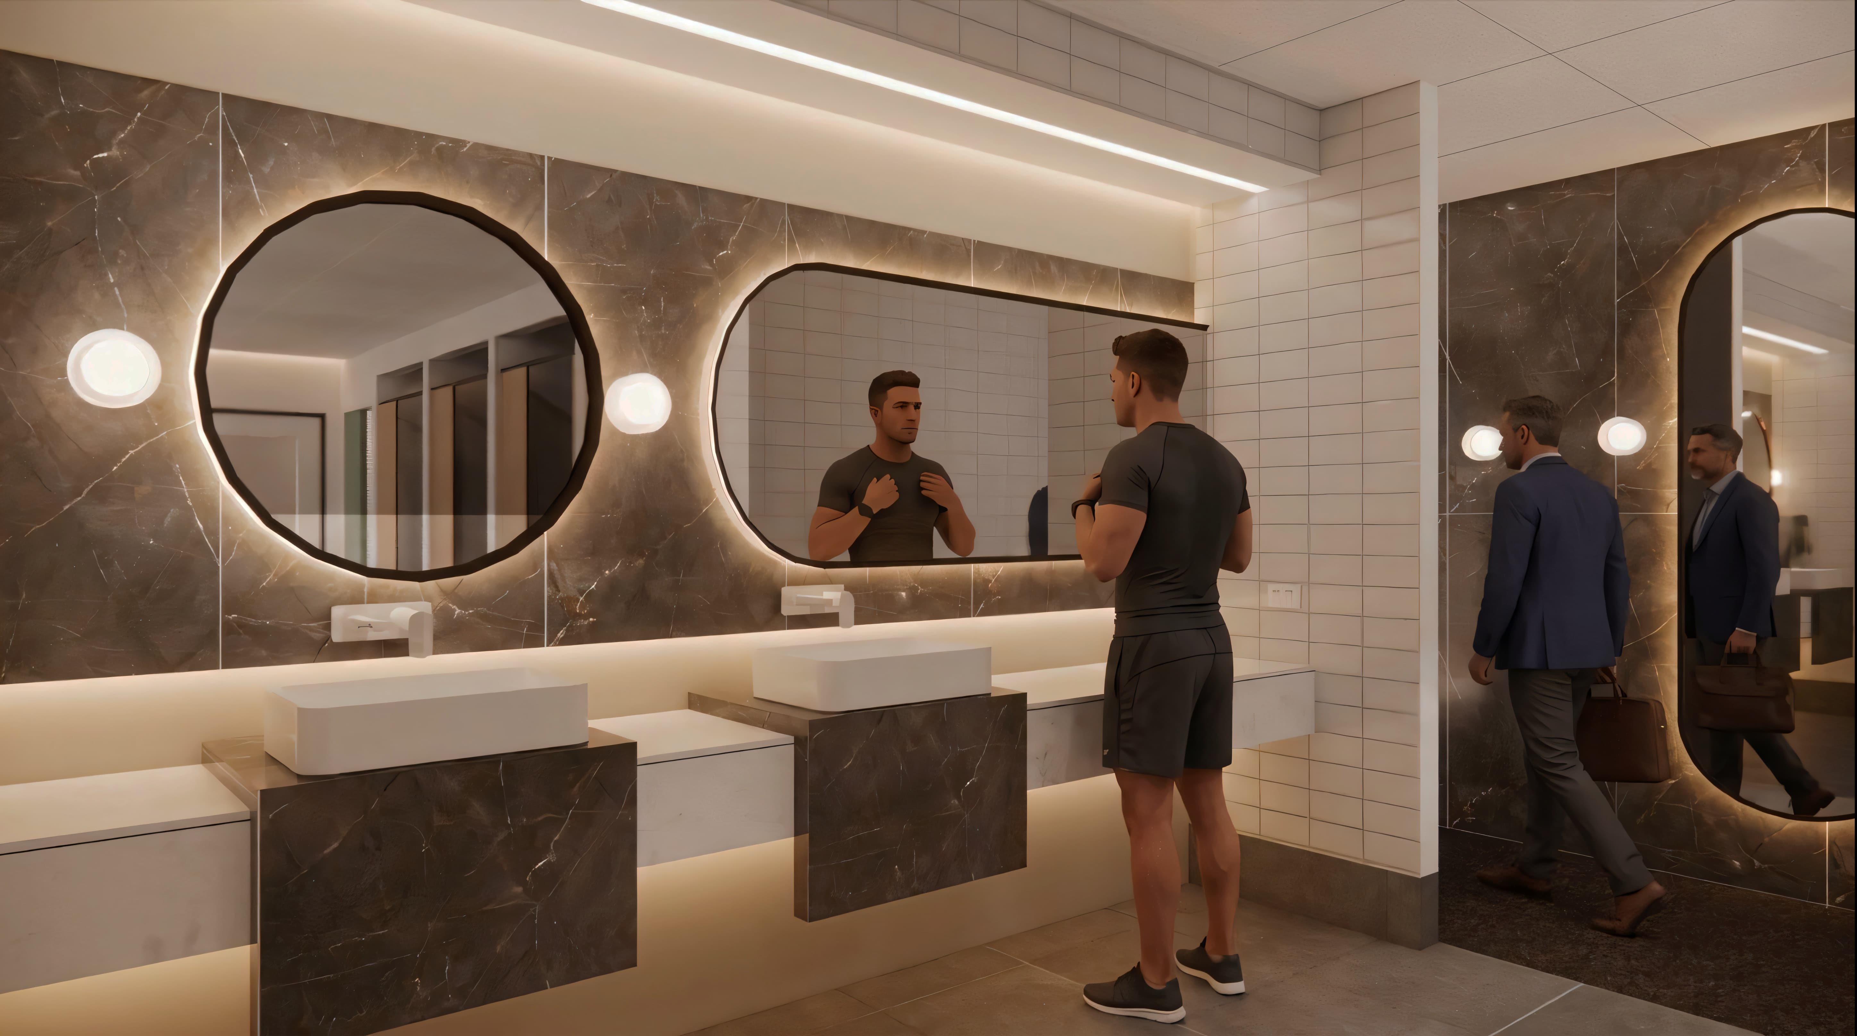
We developed retail tenancies on the ground floor for Lego, Gorman, and Kathmandu, and base-building refurbishments across many floors ready for new tenants. More recently, end-of-trip facilities have been refurbished as part of the building upgrade.
Left
Interconnecting stair
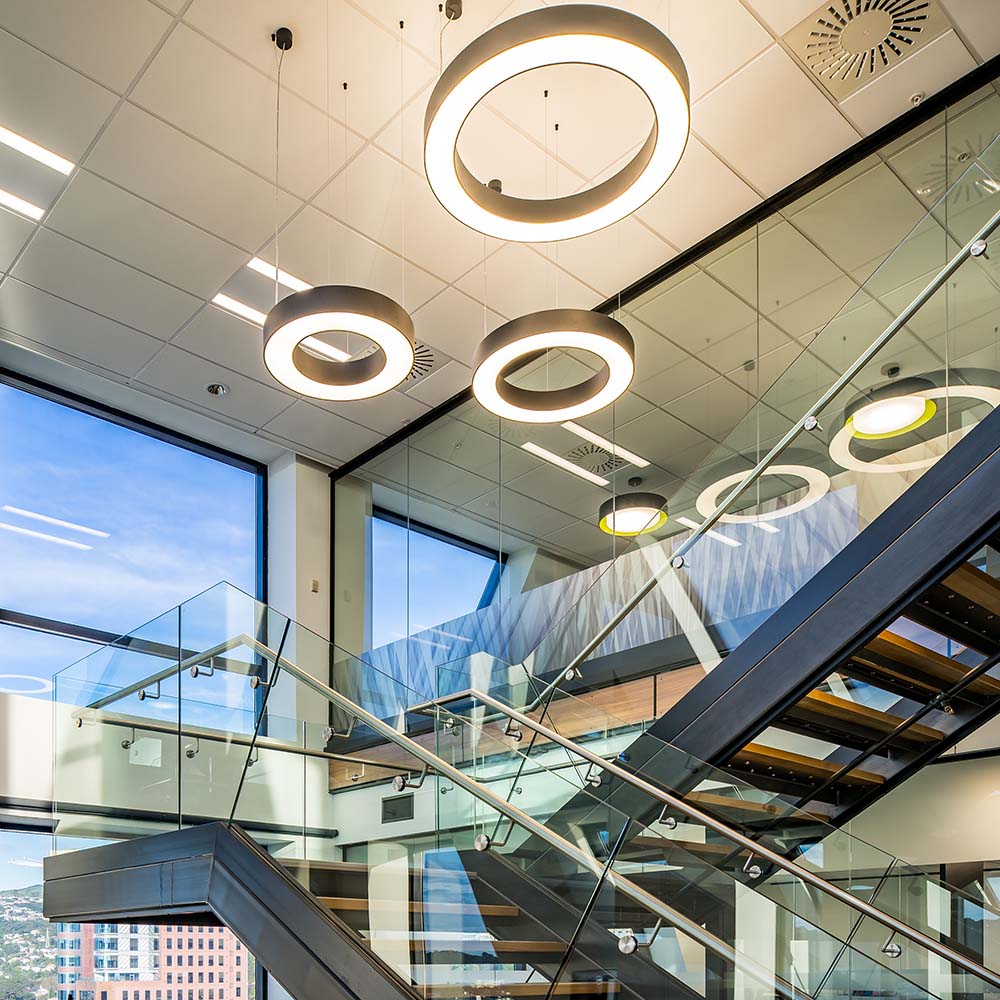
With Holmes Consulting we worked through constructing the extended mezzanine floor and new interconnecting stair – with the majority of the building components having to fit into a lift. This project had the added complications for large seismic movement and complicated fire constraints which made the design of the interconnecting stair particularly challenging – but resulted in adding 800m2 of new office space to the building.
Right
Hero