Wellington Gem

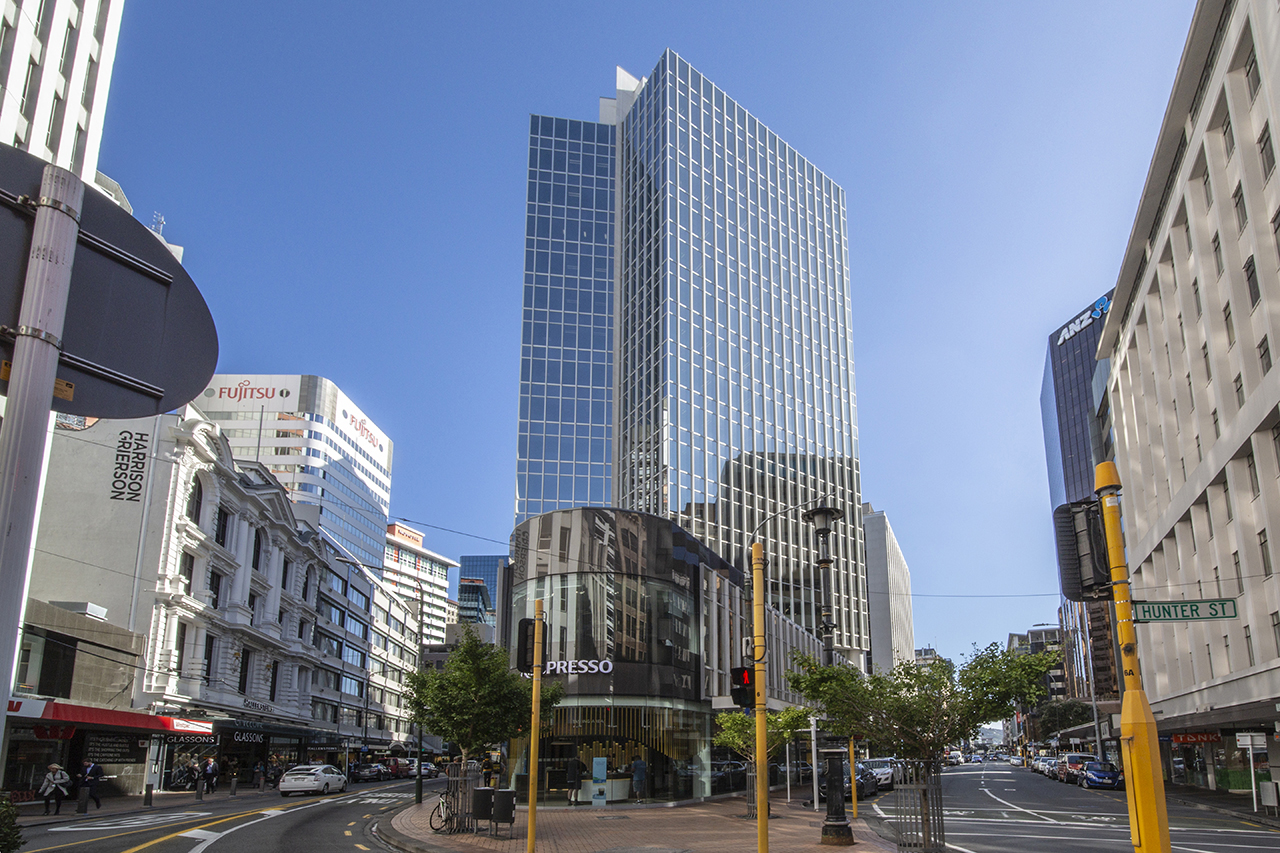
At 215 Lambton Quay, our work with Stride follows earlier involvement with the building. Fifteen years ago, Workspace Architects helped convert Grant Thornton House from ANZ's commercial office accommodation into 12 floors of flexible office space. This earlier work provided useful knowledge of the building as we reviewed how it could be adapted for current tenant requirements.
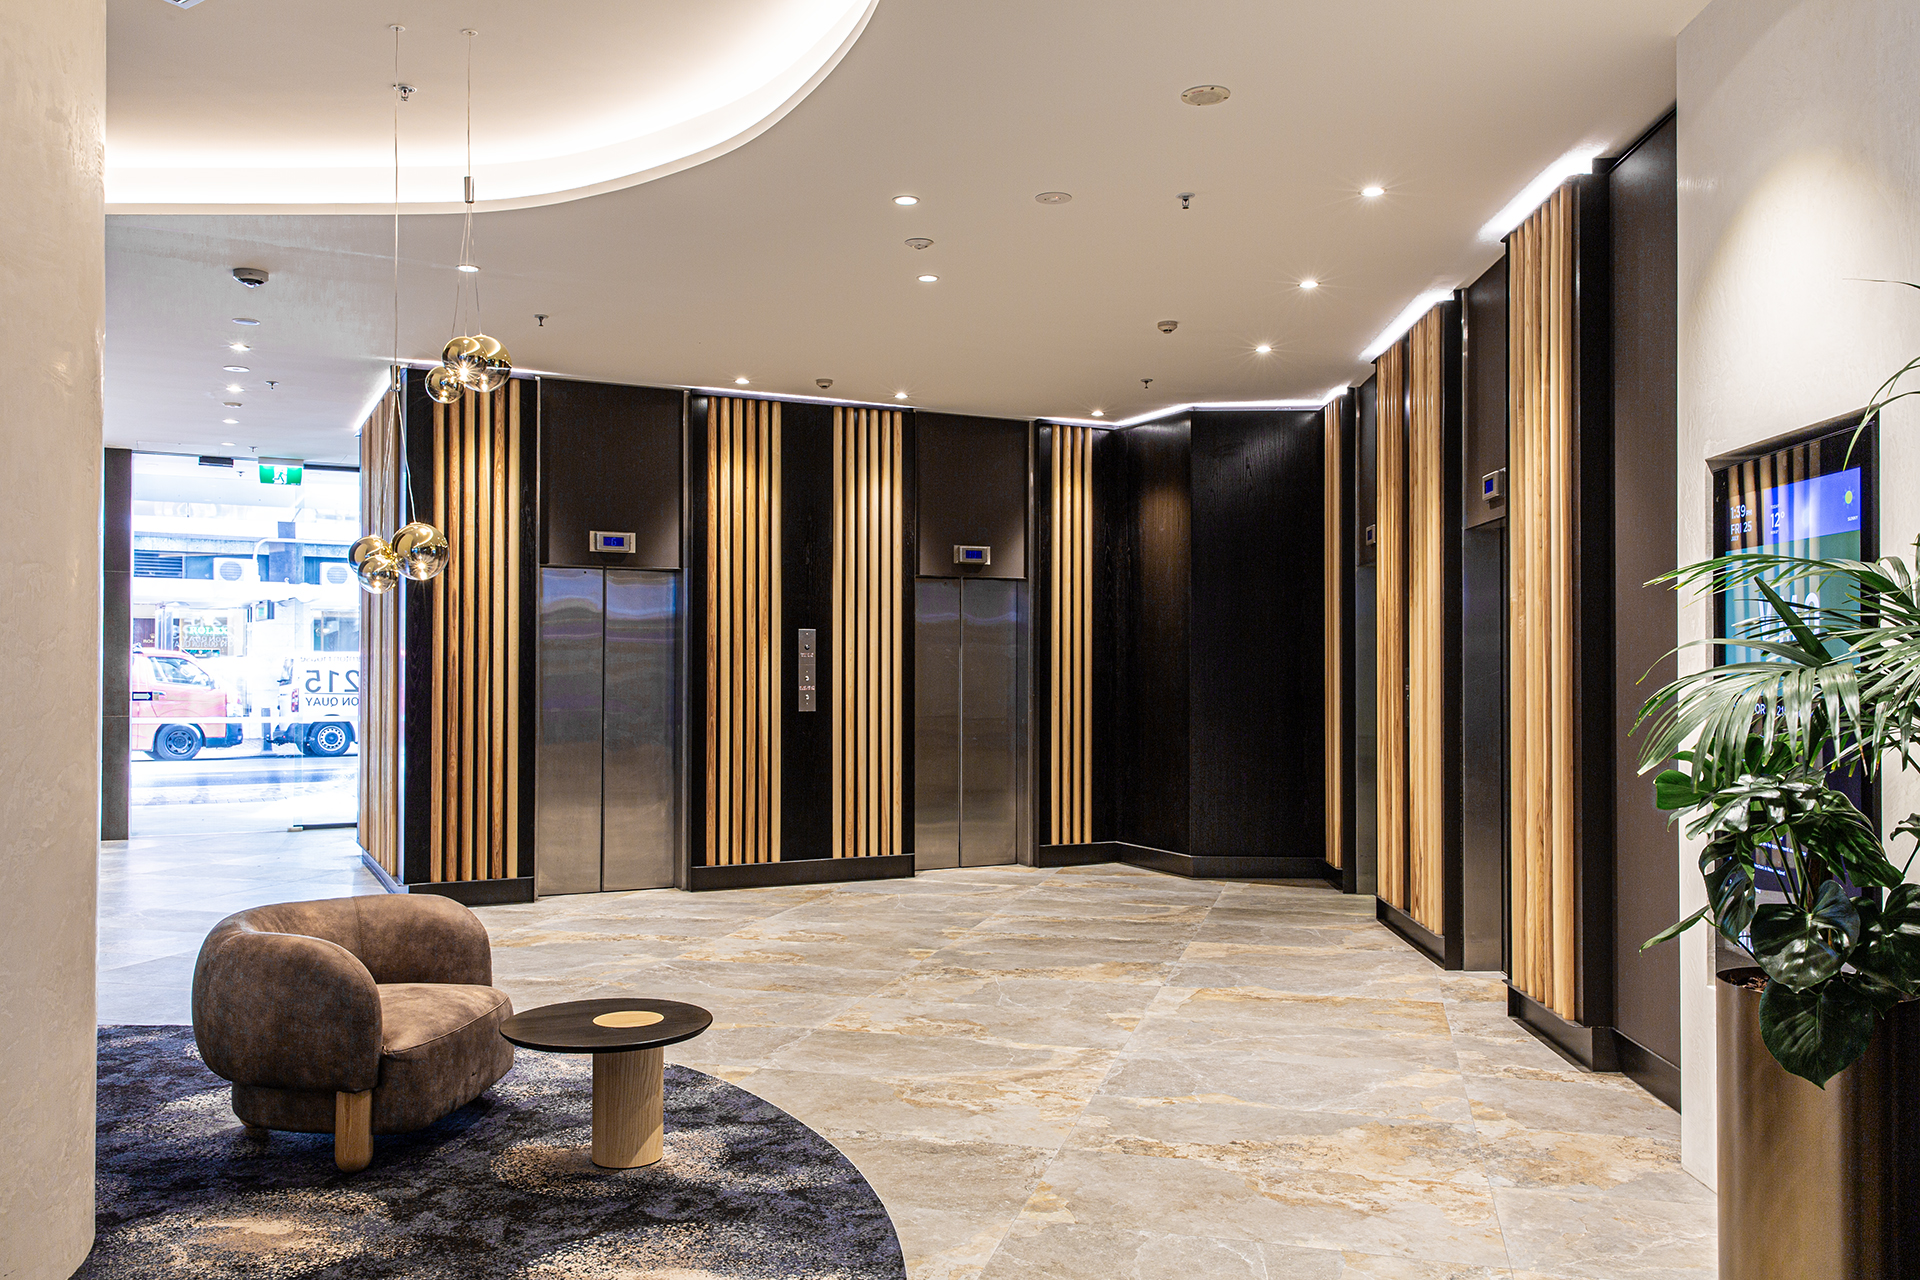
We are currently assisting Stride with repositioning the building in the market. Base building upgrades includes a new EOT in the basement, completely refurbed building lobby including a new café, lift and mechanical upgrades. The market offerings on the floors range from the traditional landlord floor delivery through to high-end speculative fitouts.
Building-wide refurbishment
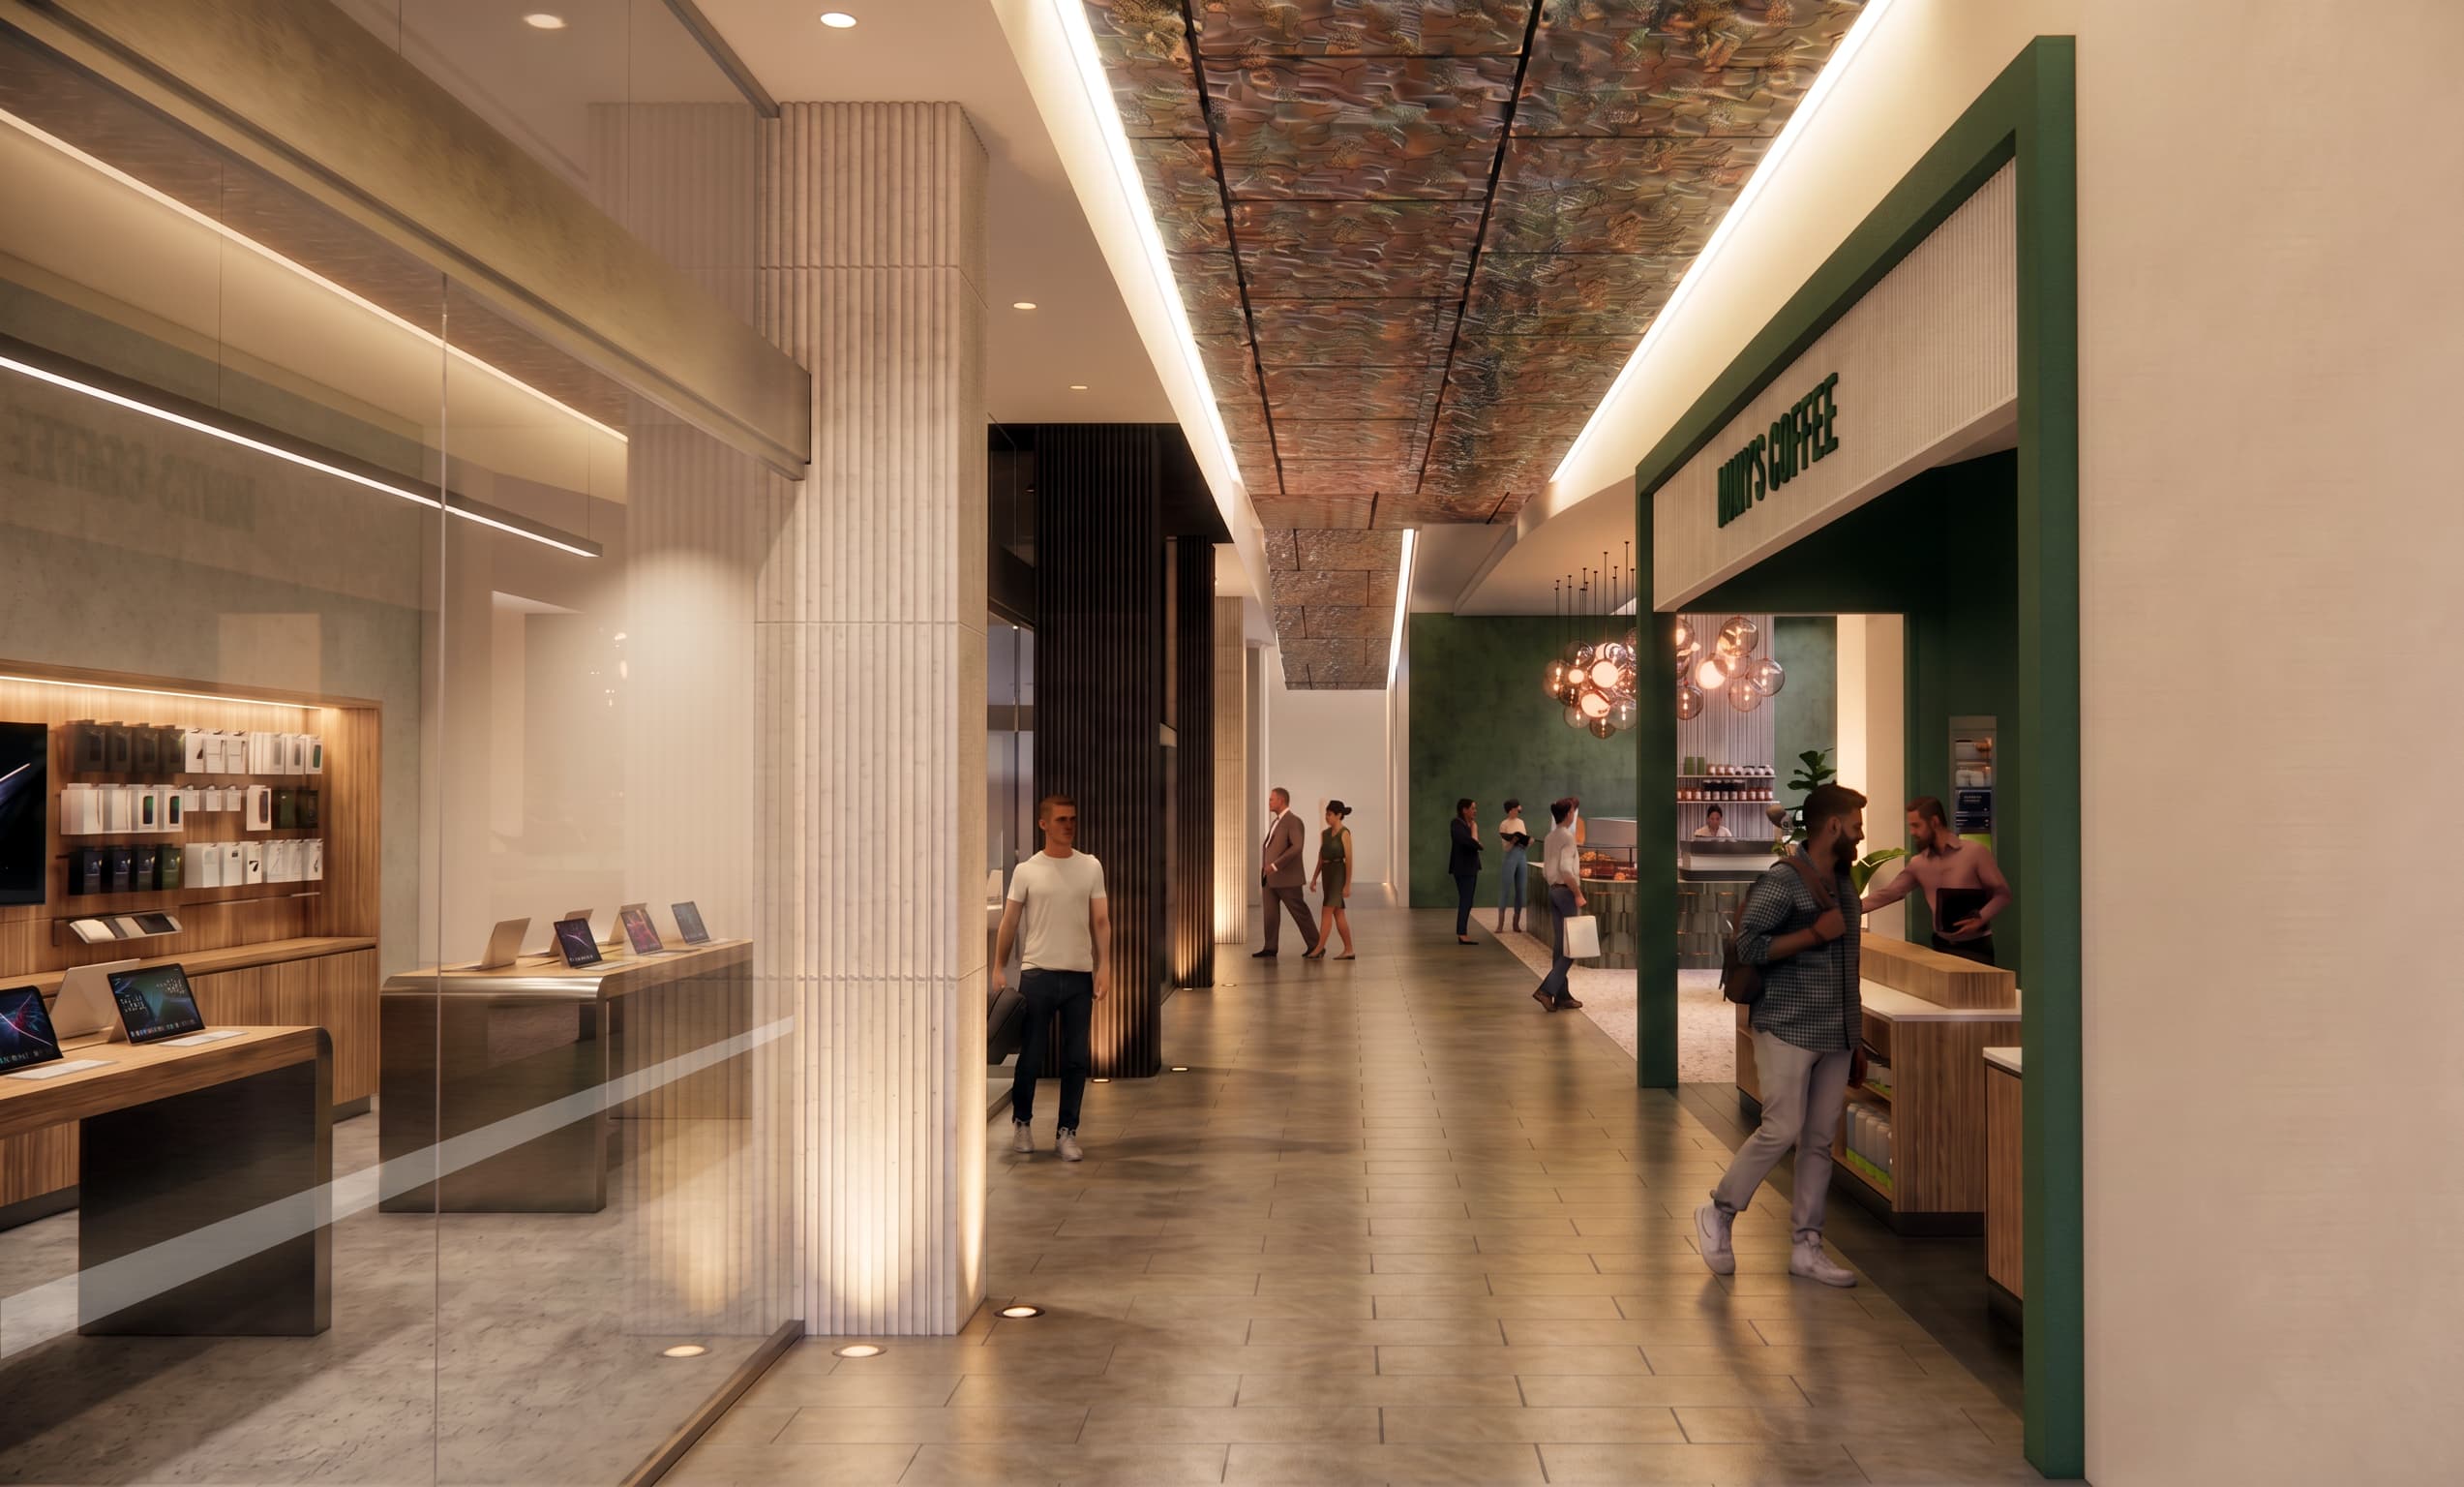
A holistic approach to repositioning the building has been undertaken by Stride. This has included a new EOT in the basement, a review of retail offerings, a fully refurbished and modernised building lobby, incorporating a new café. Lift and mechanical upgrades are also being undertaken.
Right
Tenant-ready floors
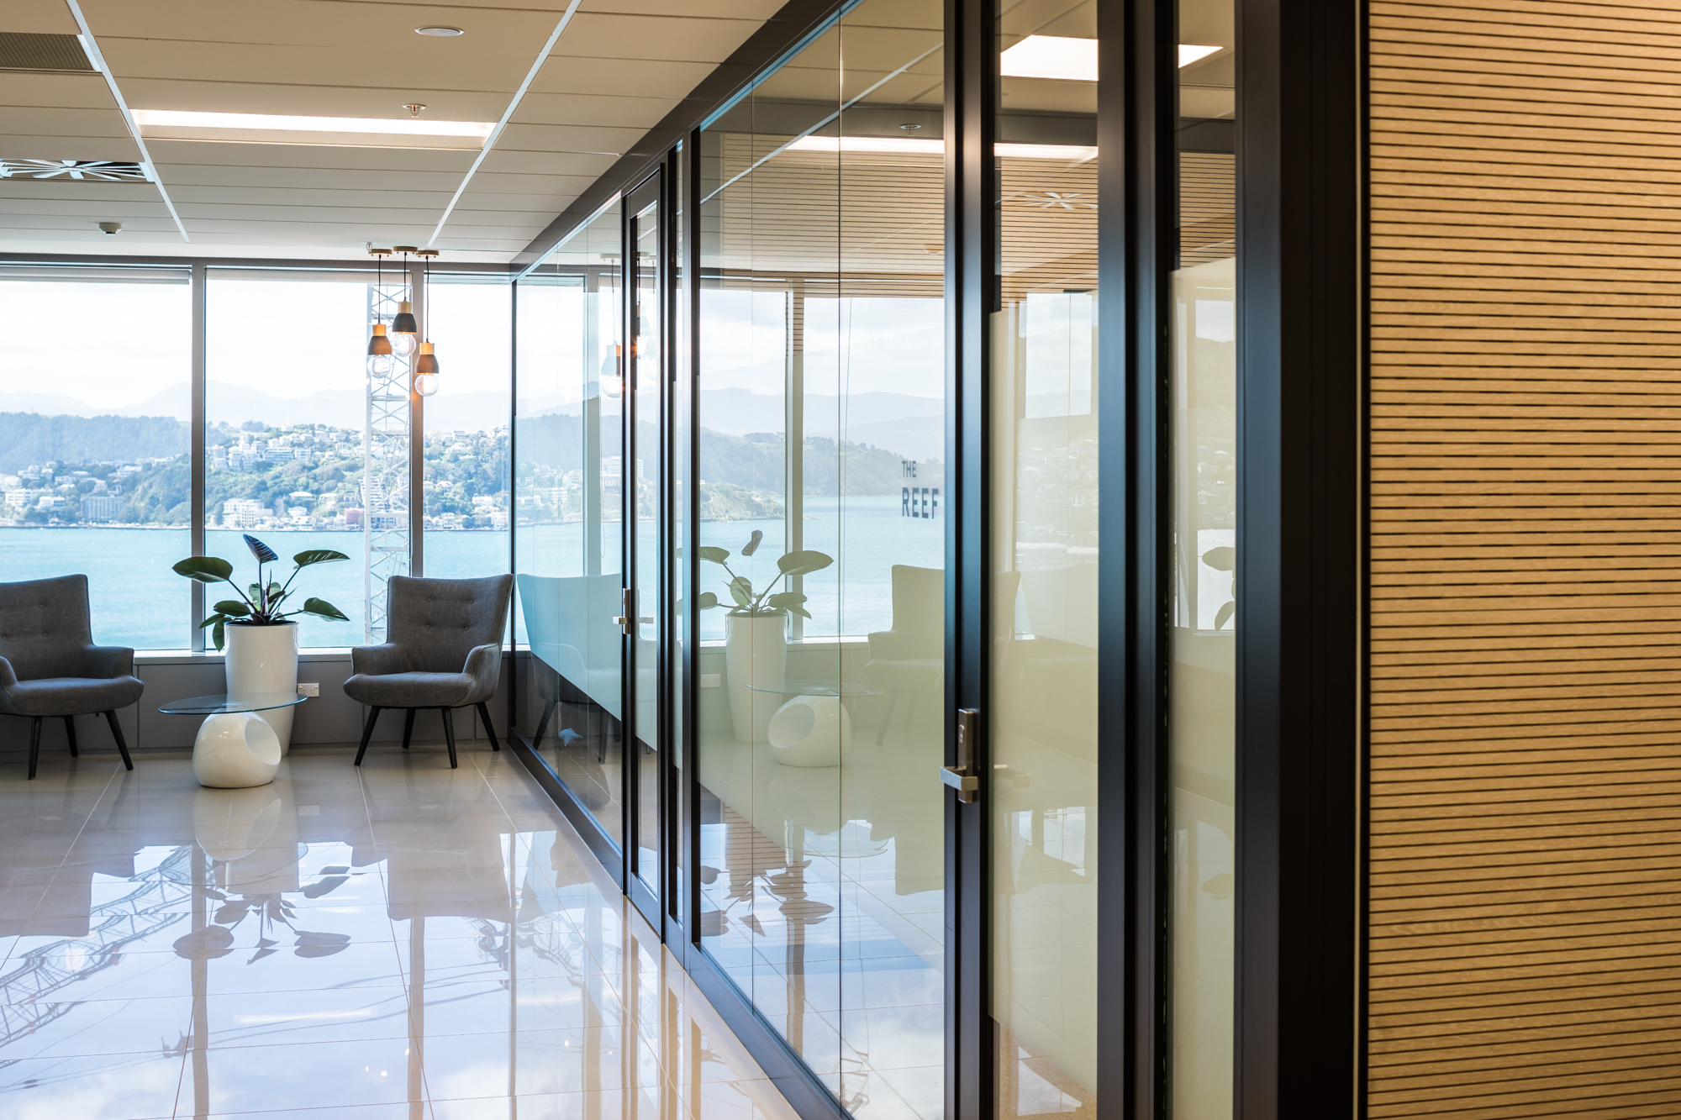
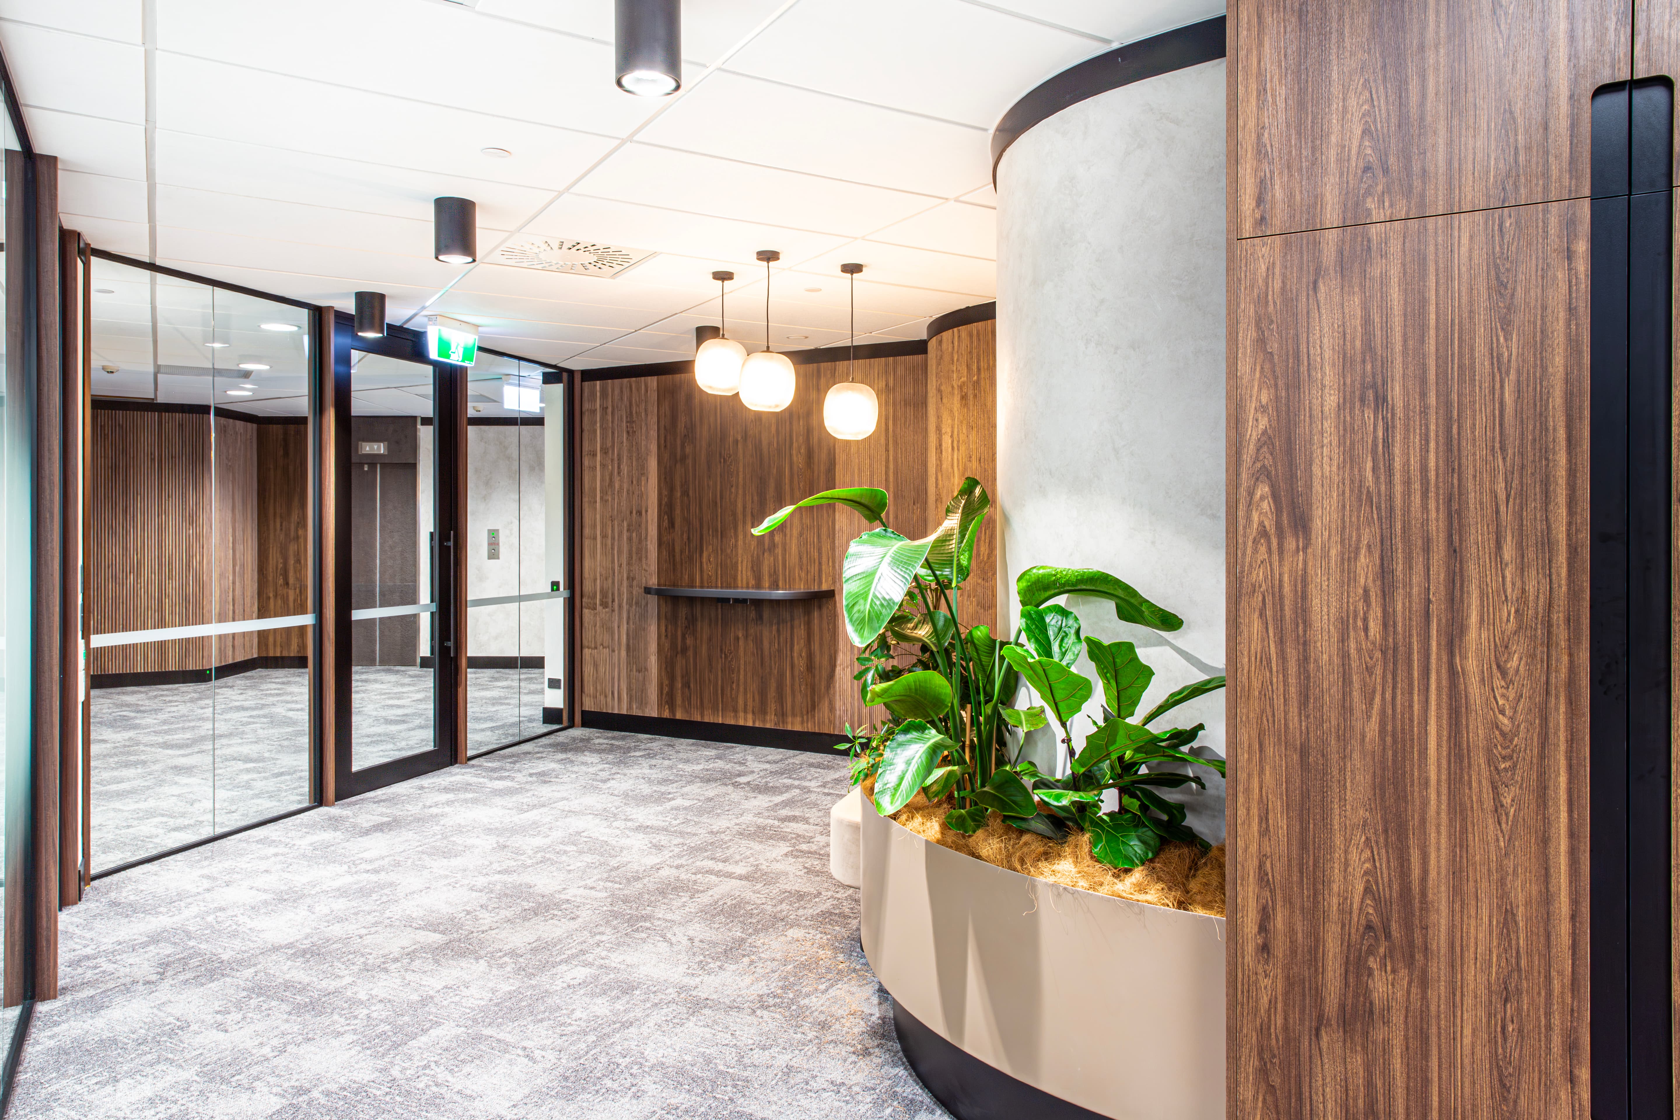
Stride met the market by providing speculative high-end fitouts. This has proved successful with floors being leased in a very competitive market. Prospective tenants could either take a completed fitout or specify their own turnkey fitouts on other vacant floors.
Left
Integrated fitouts
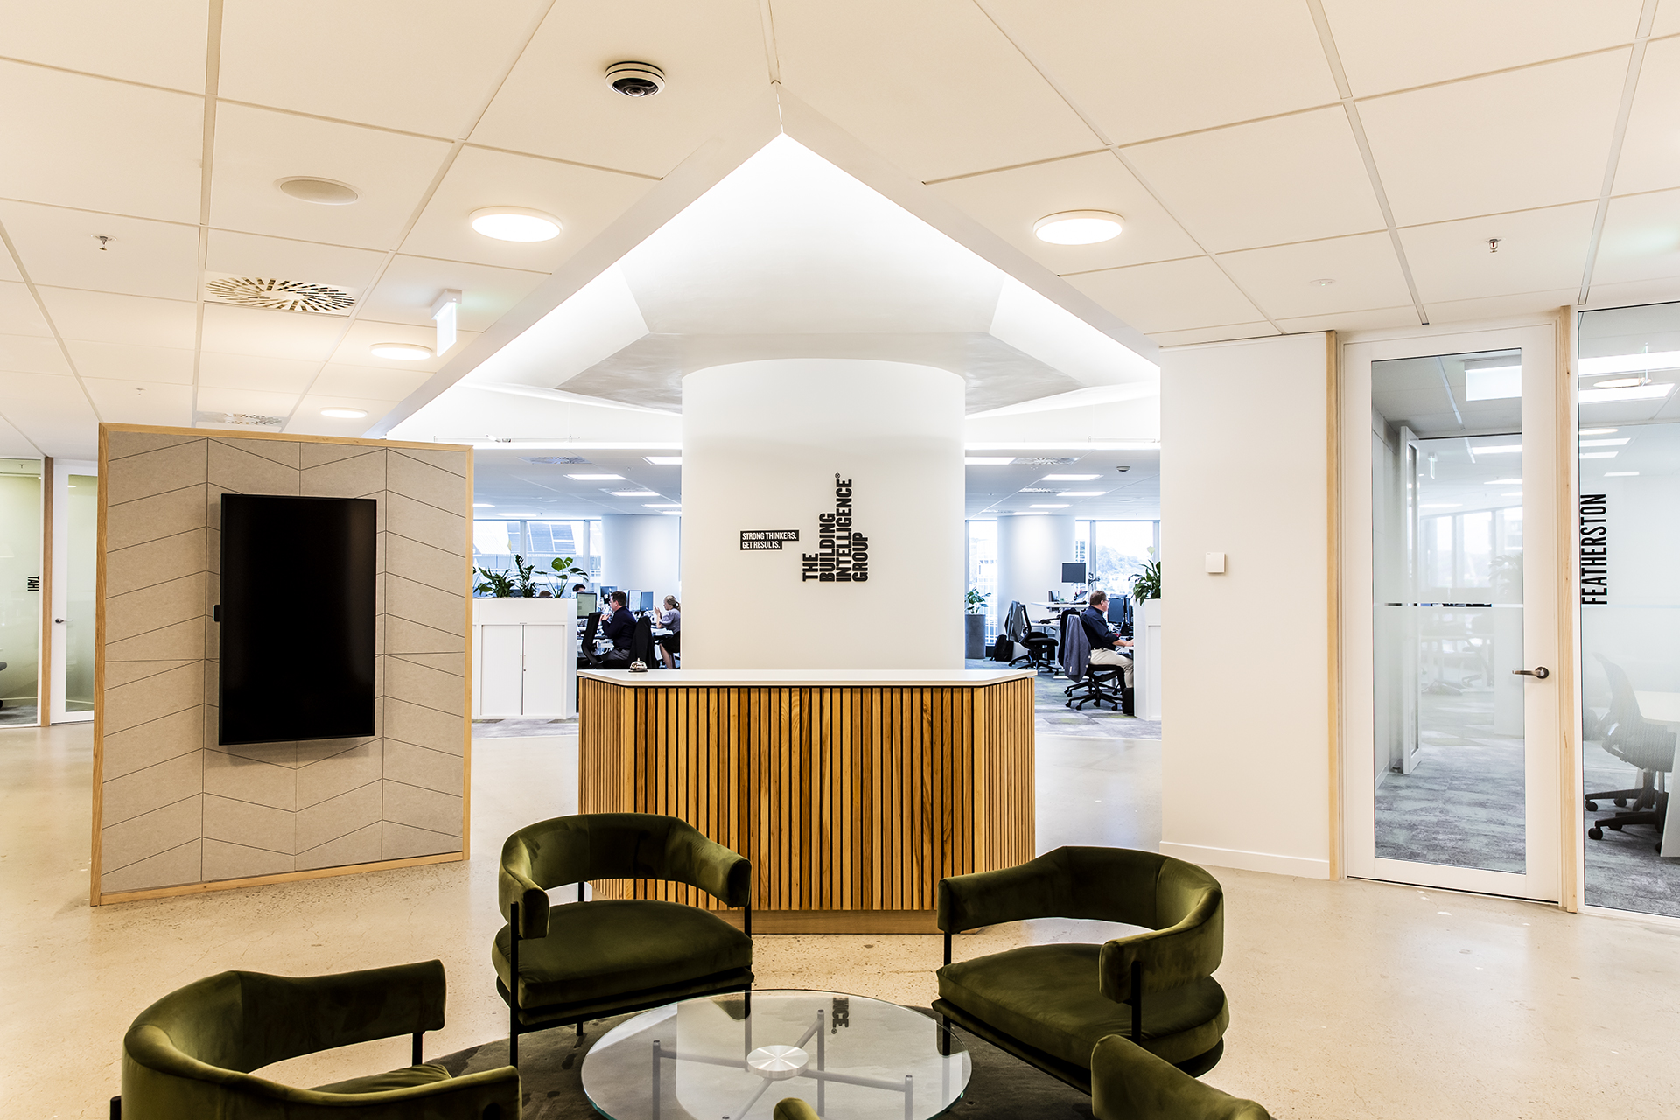
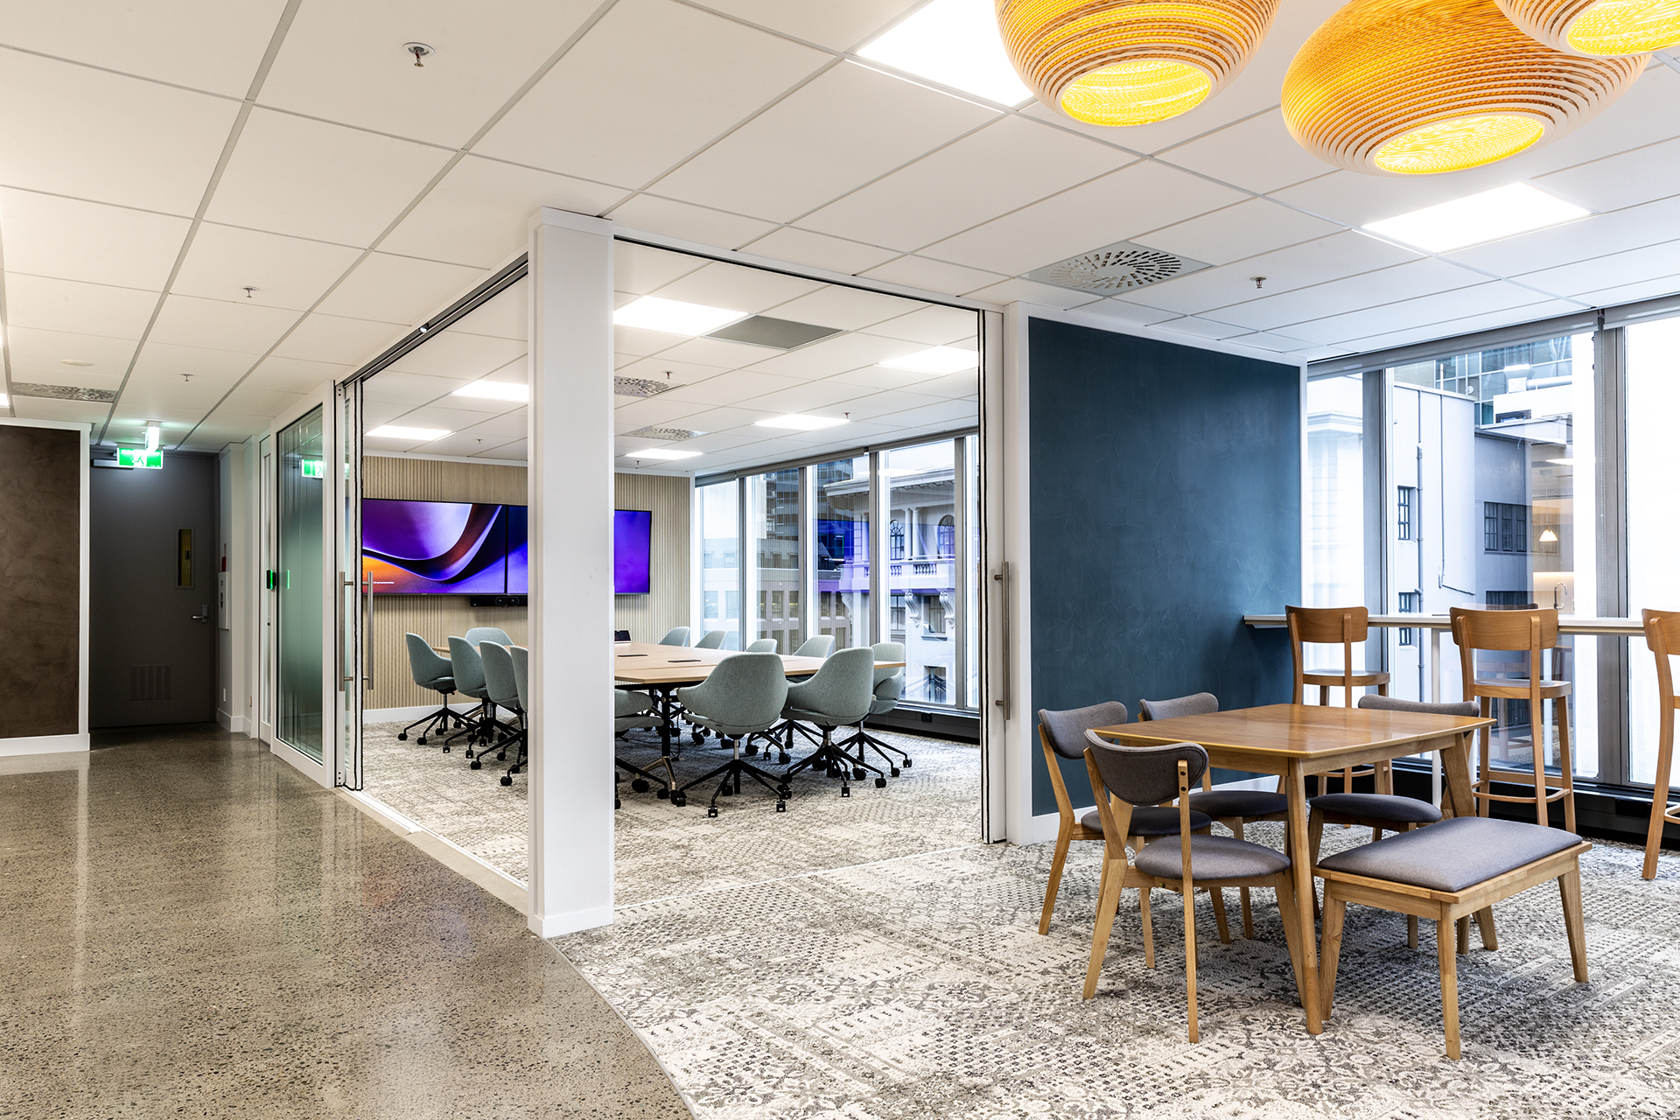
The integrated fitouts for The Building Intelligence Group and the Institute of Directors sit alongside the tenant-ready floors. Each fitout responds to the operational needs of the tenant while remaining coordinated with the wider building refurbishment.
Right
Retail Tenancy
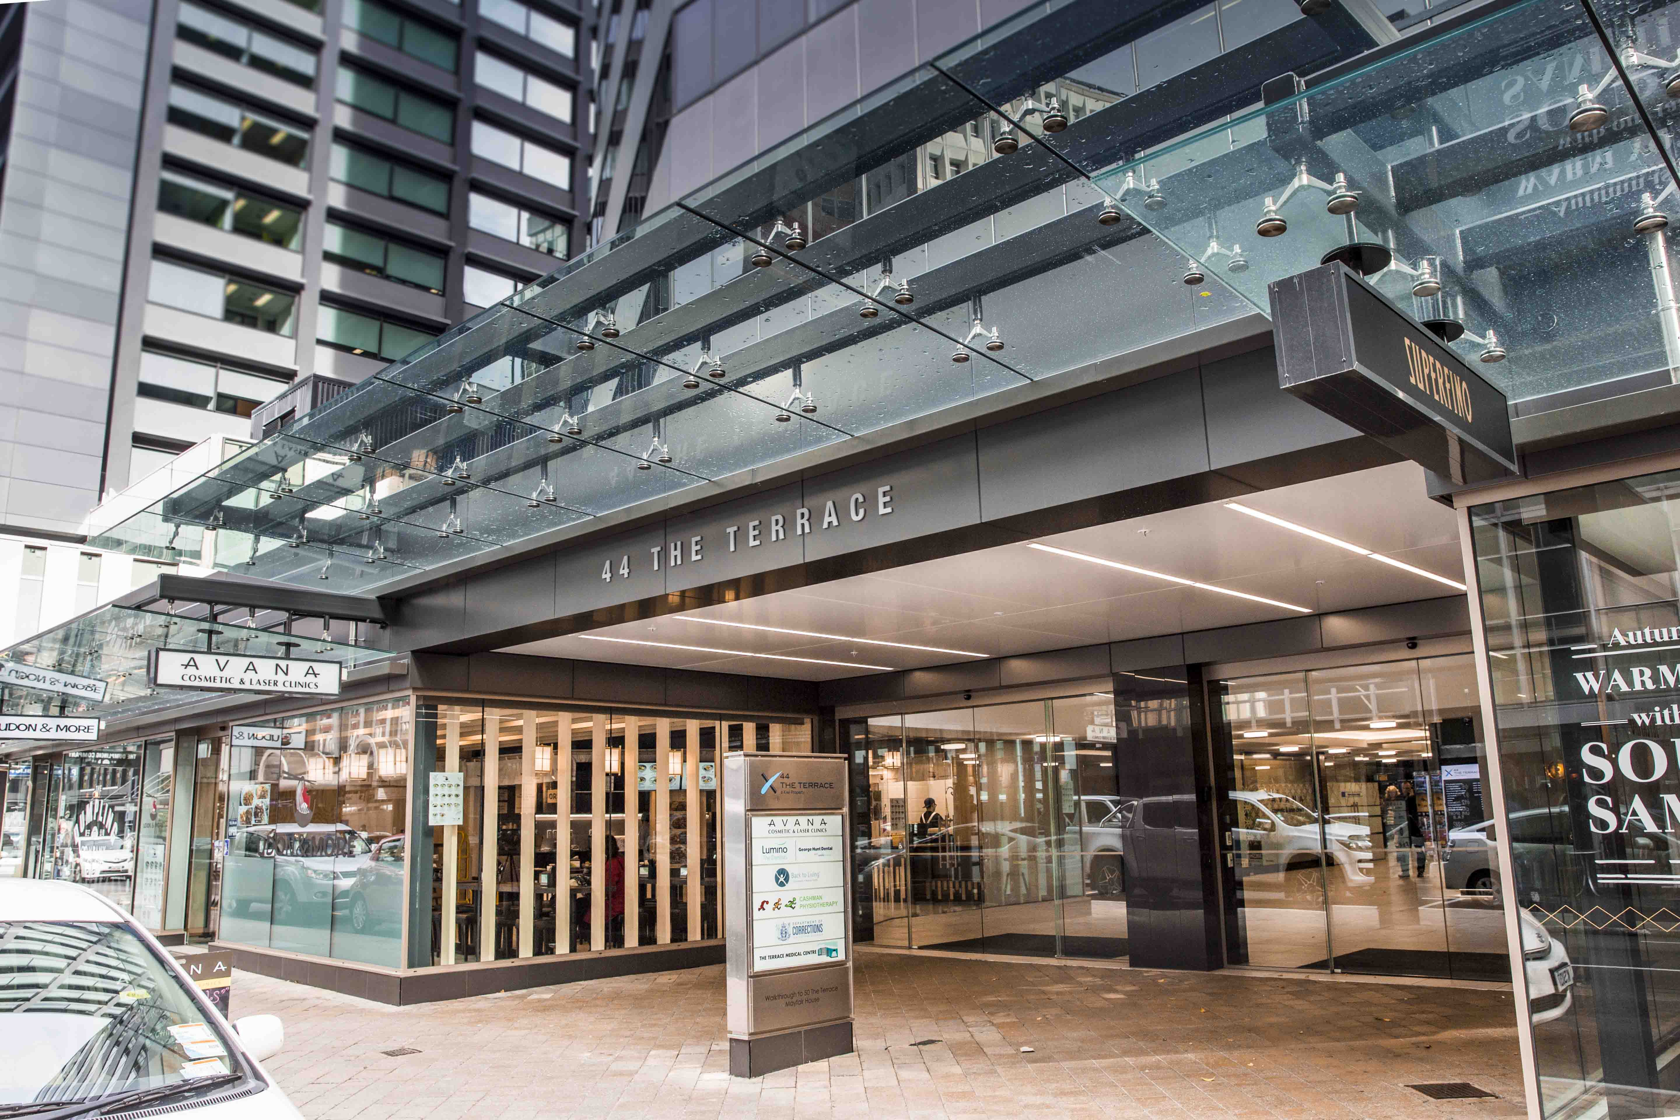
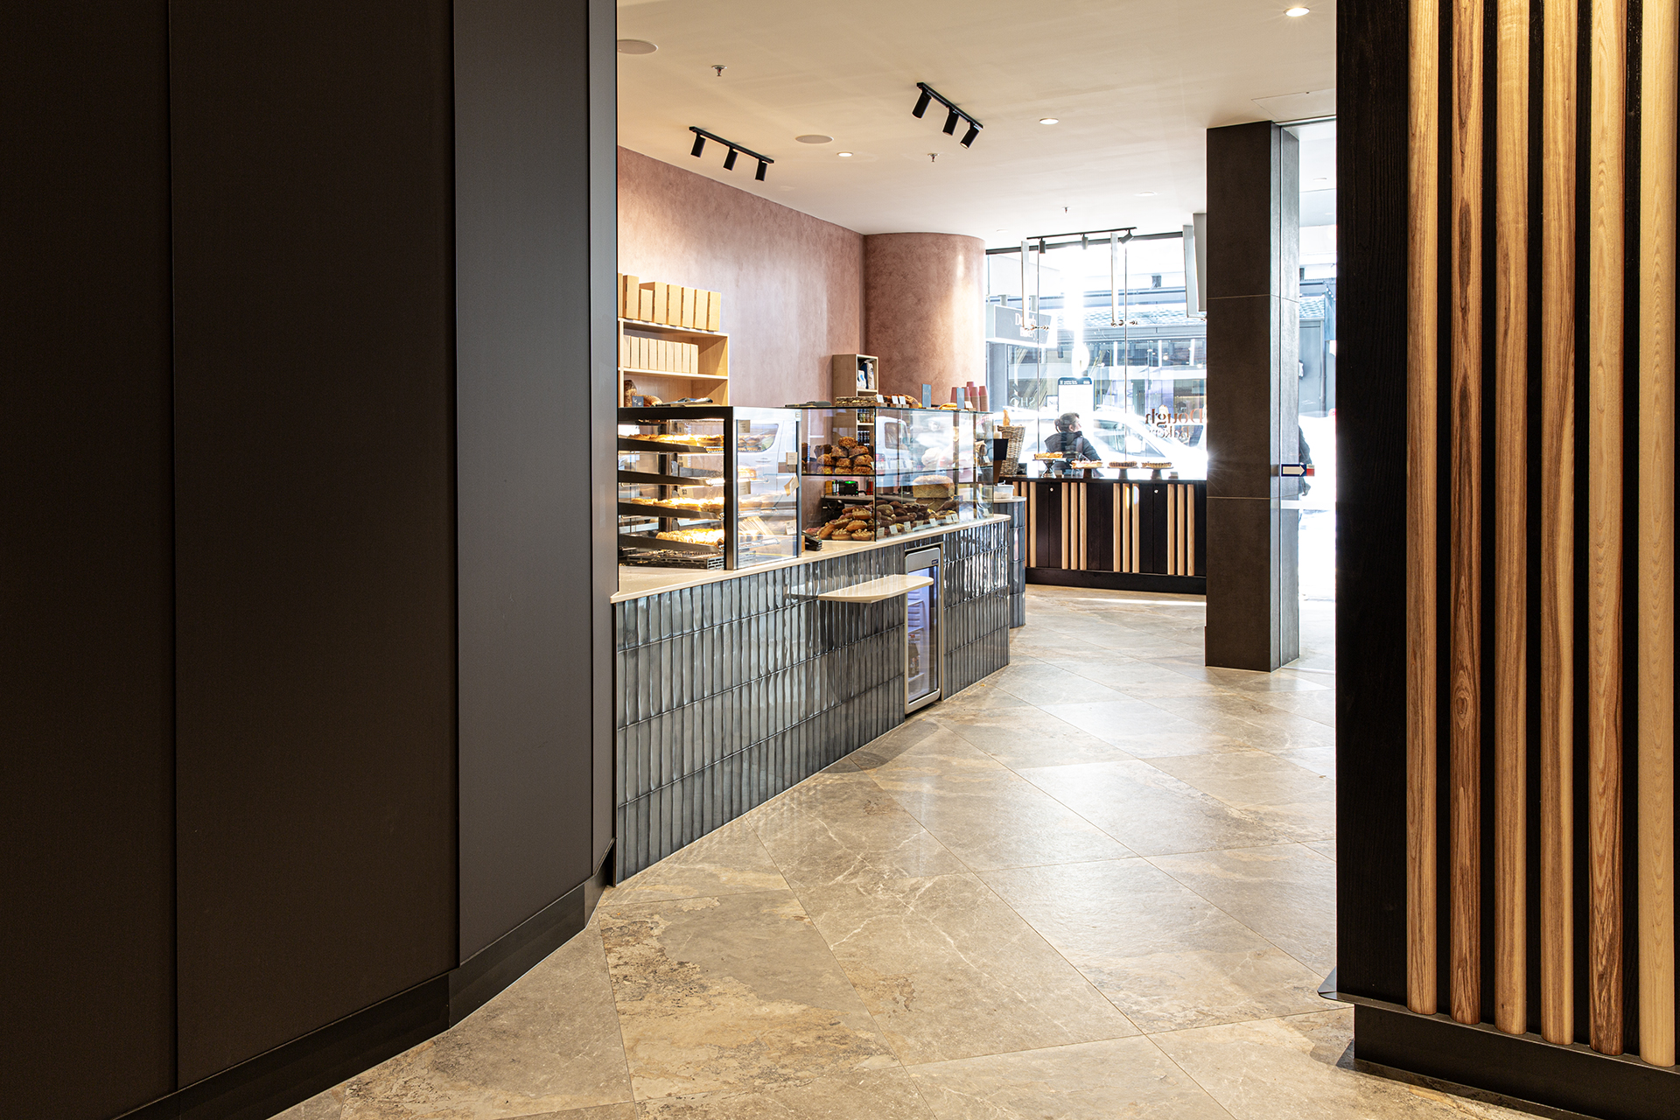
Part of the refurbishment involved reimagining the ground floor retail spaces alongside the new lobby. The shopfronts were upgraded to create a more modern and welcoming environment, improving the building’s street presence and connection to the surrounding area. From a bakery to a fashion store, the ground floor tenancies were refreshed and revitalised, bringing new life and energy to the building.
Left
Hero