Twin Tower Link

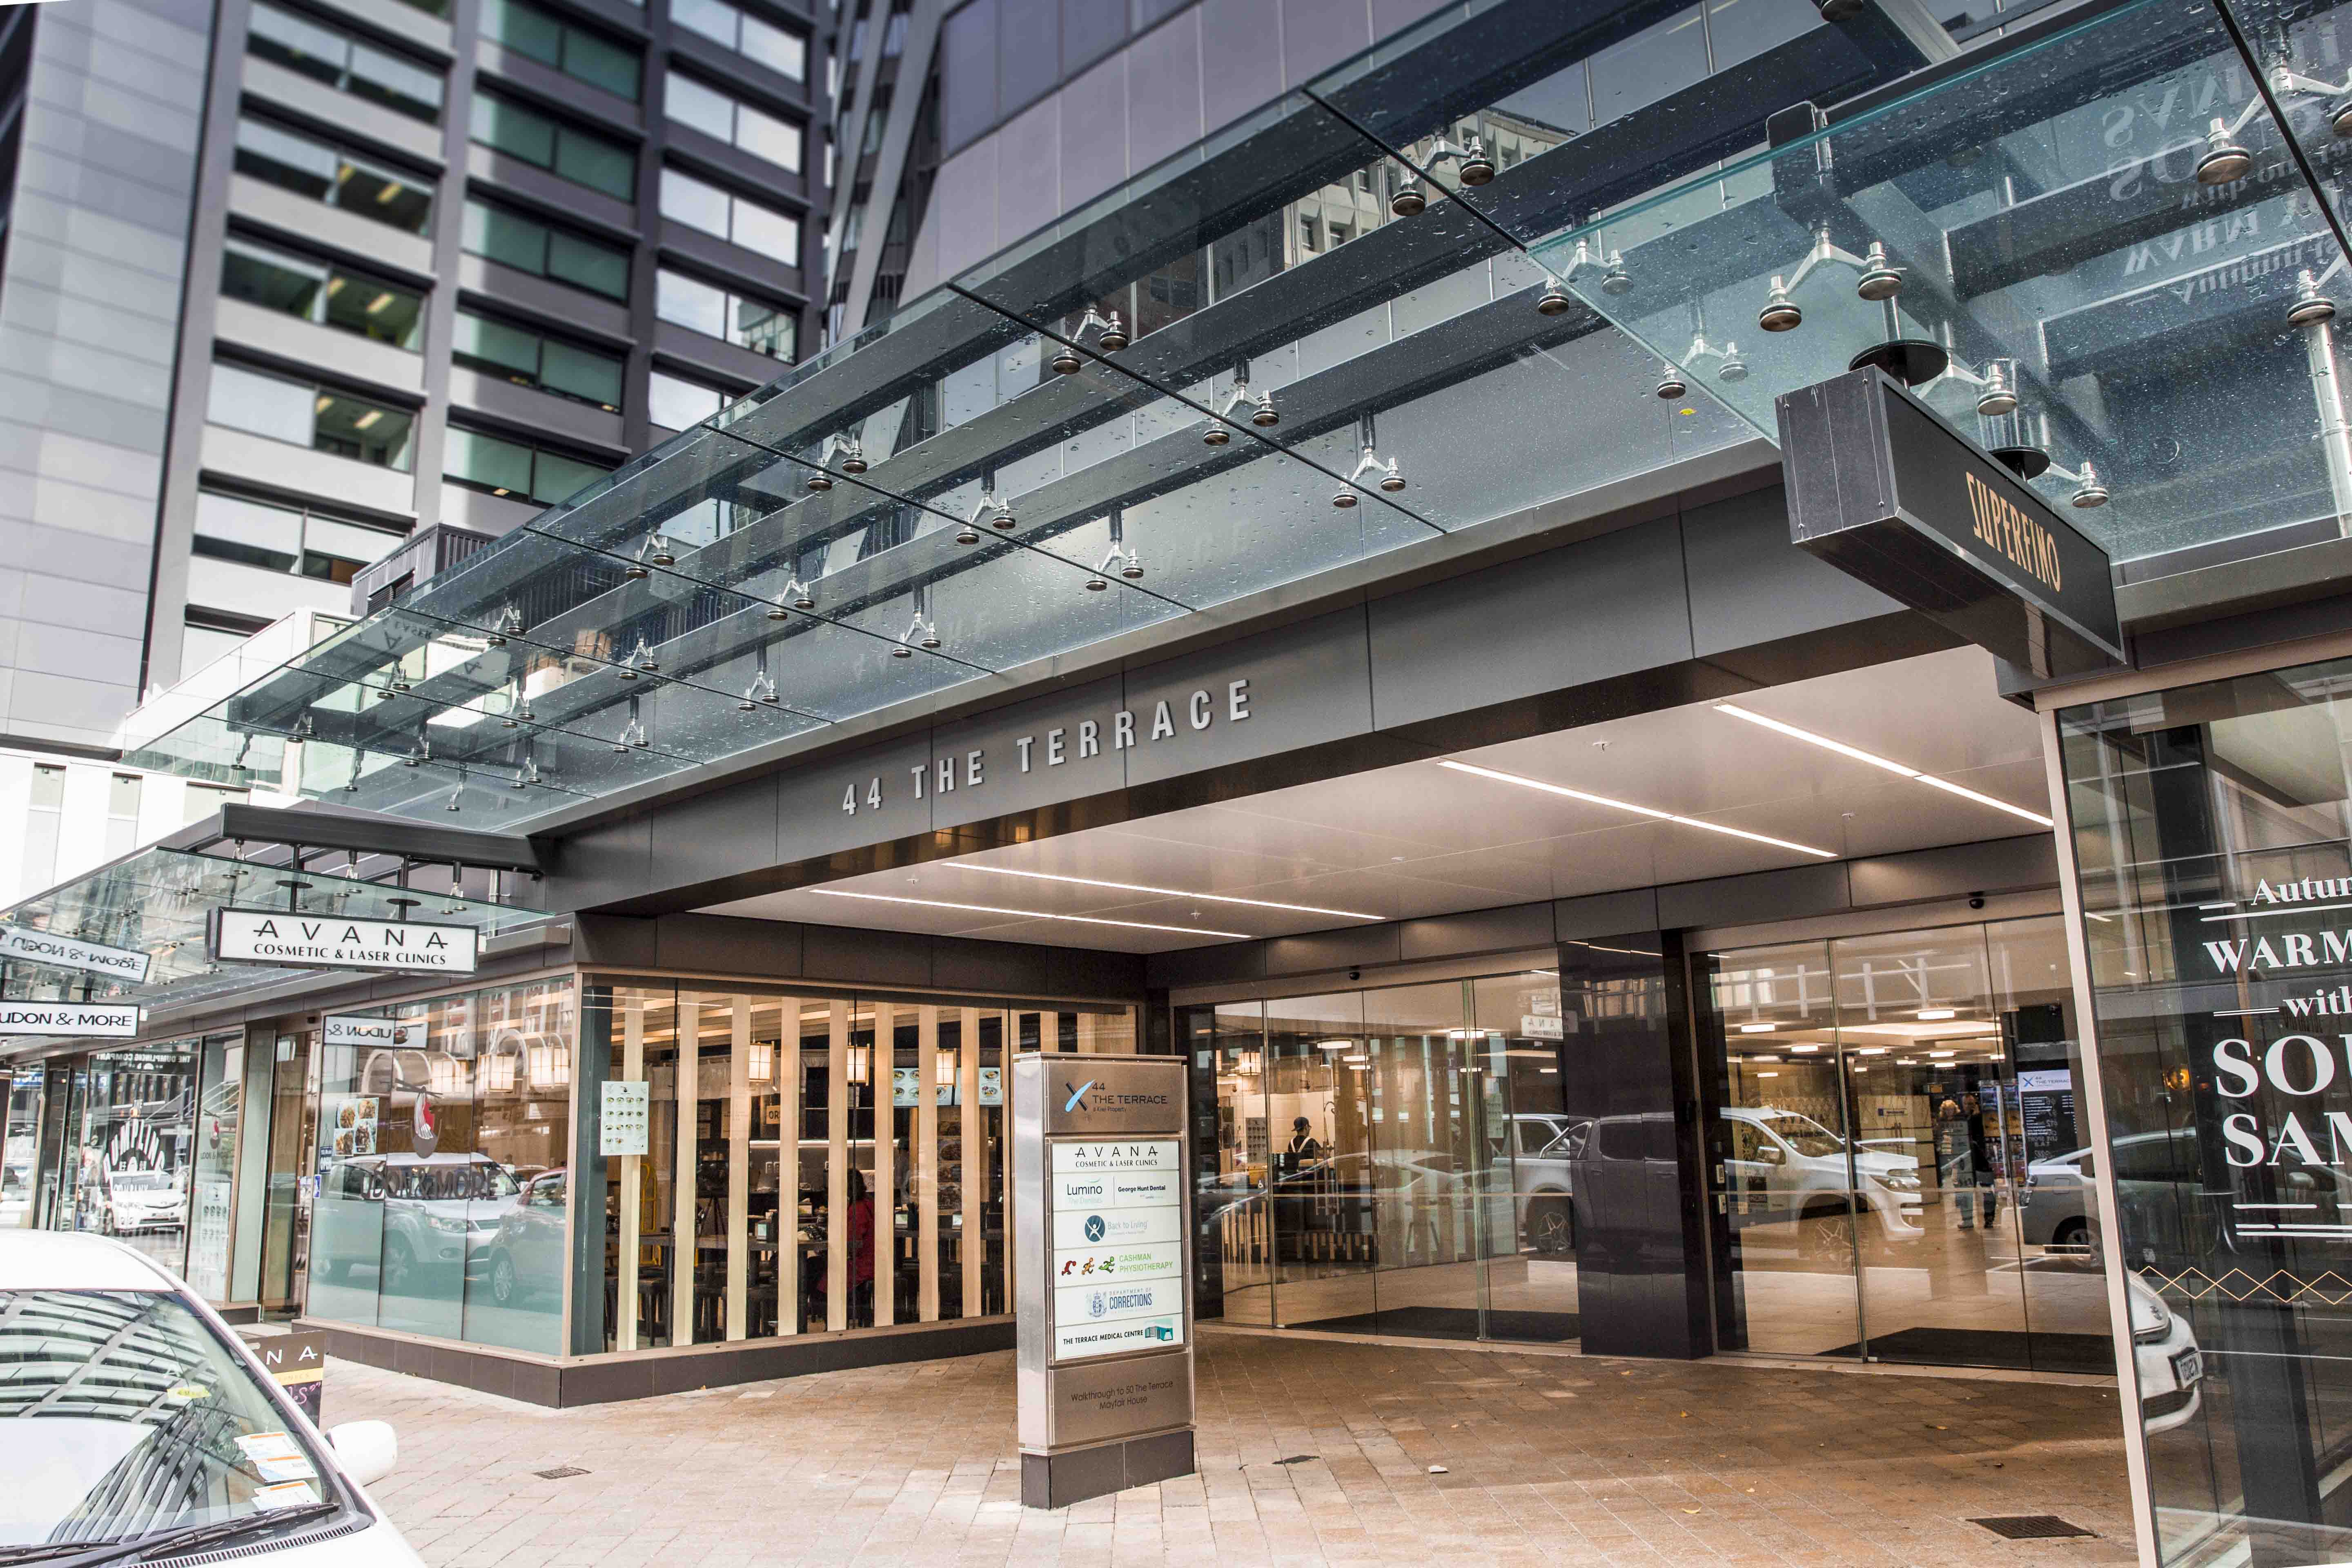
Our association with this building goes back to the 90’s when we undertook numerous fitouts for the then building tenant – Telecom (Spark). Since then we did a Landlord building refurbishment and tenancy fitout in 2012 and more recently completed major base building refurbishment for Cornerstone.
Datacom fitout & Connecting floor
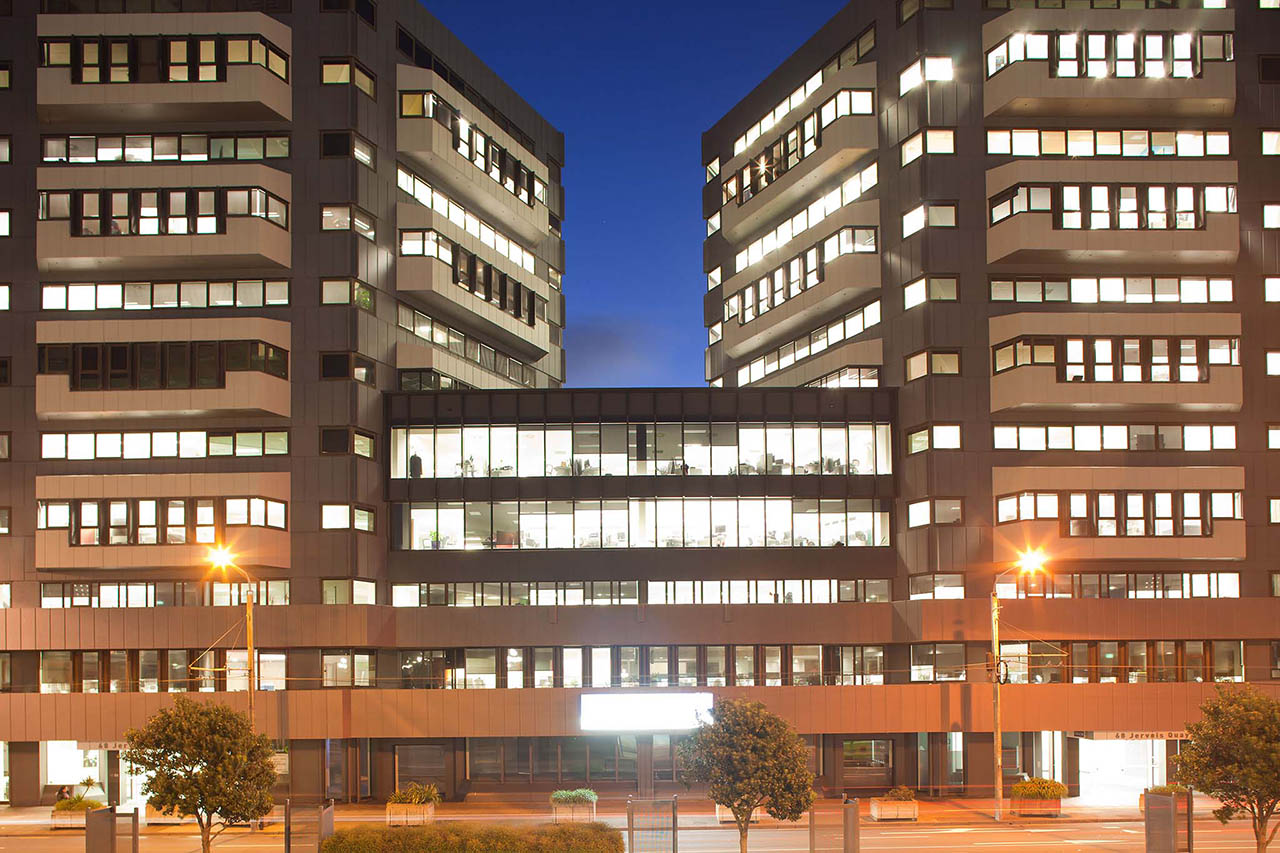
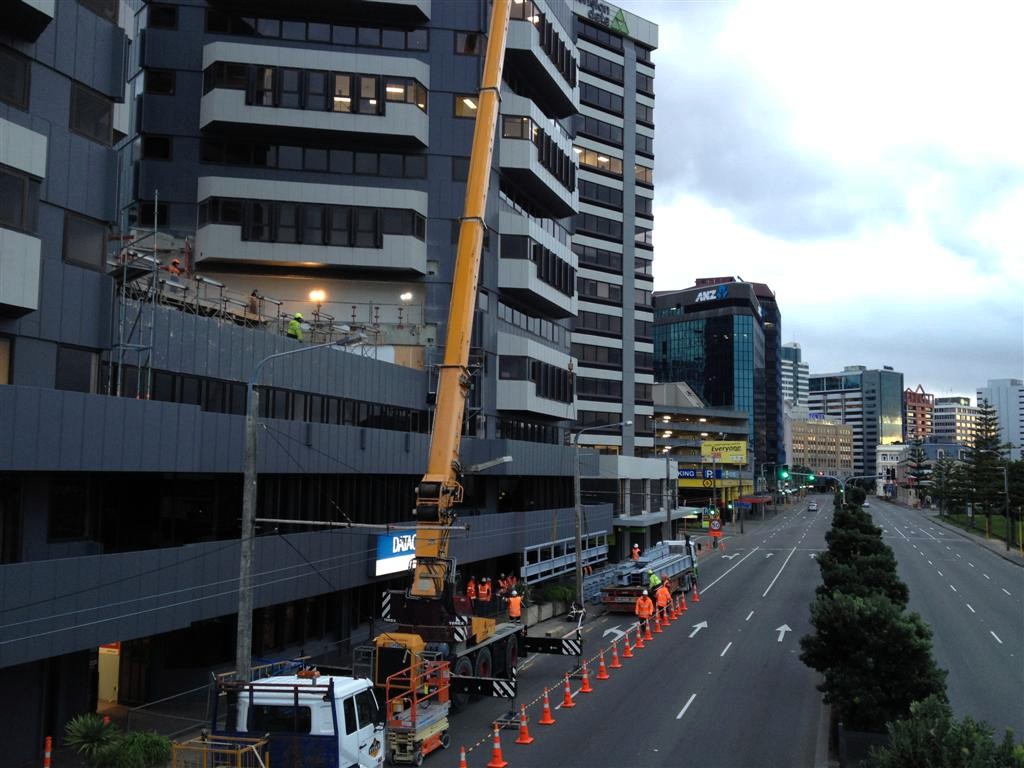
In 2012, we worked with CBRE, representing the building owner, to update the building, upgrade services, and coordinate the Datacom fitout across approximately 20,000m². A key part of that work was the creation of a new connecting floor between the twin towers at Level 4, changing two separate 600m² tower floor plates into a single connected floor of approximately 2,000m².
Right
Base-building upgrade
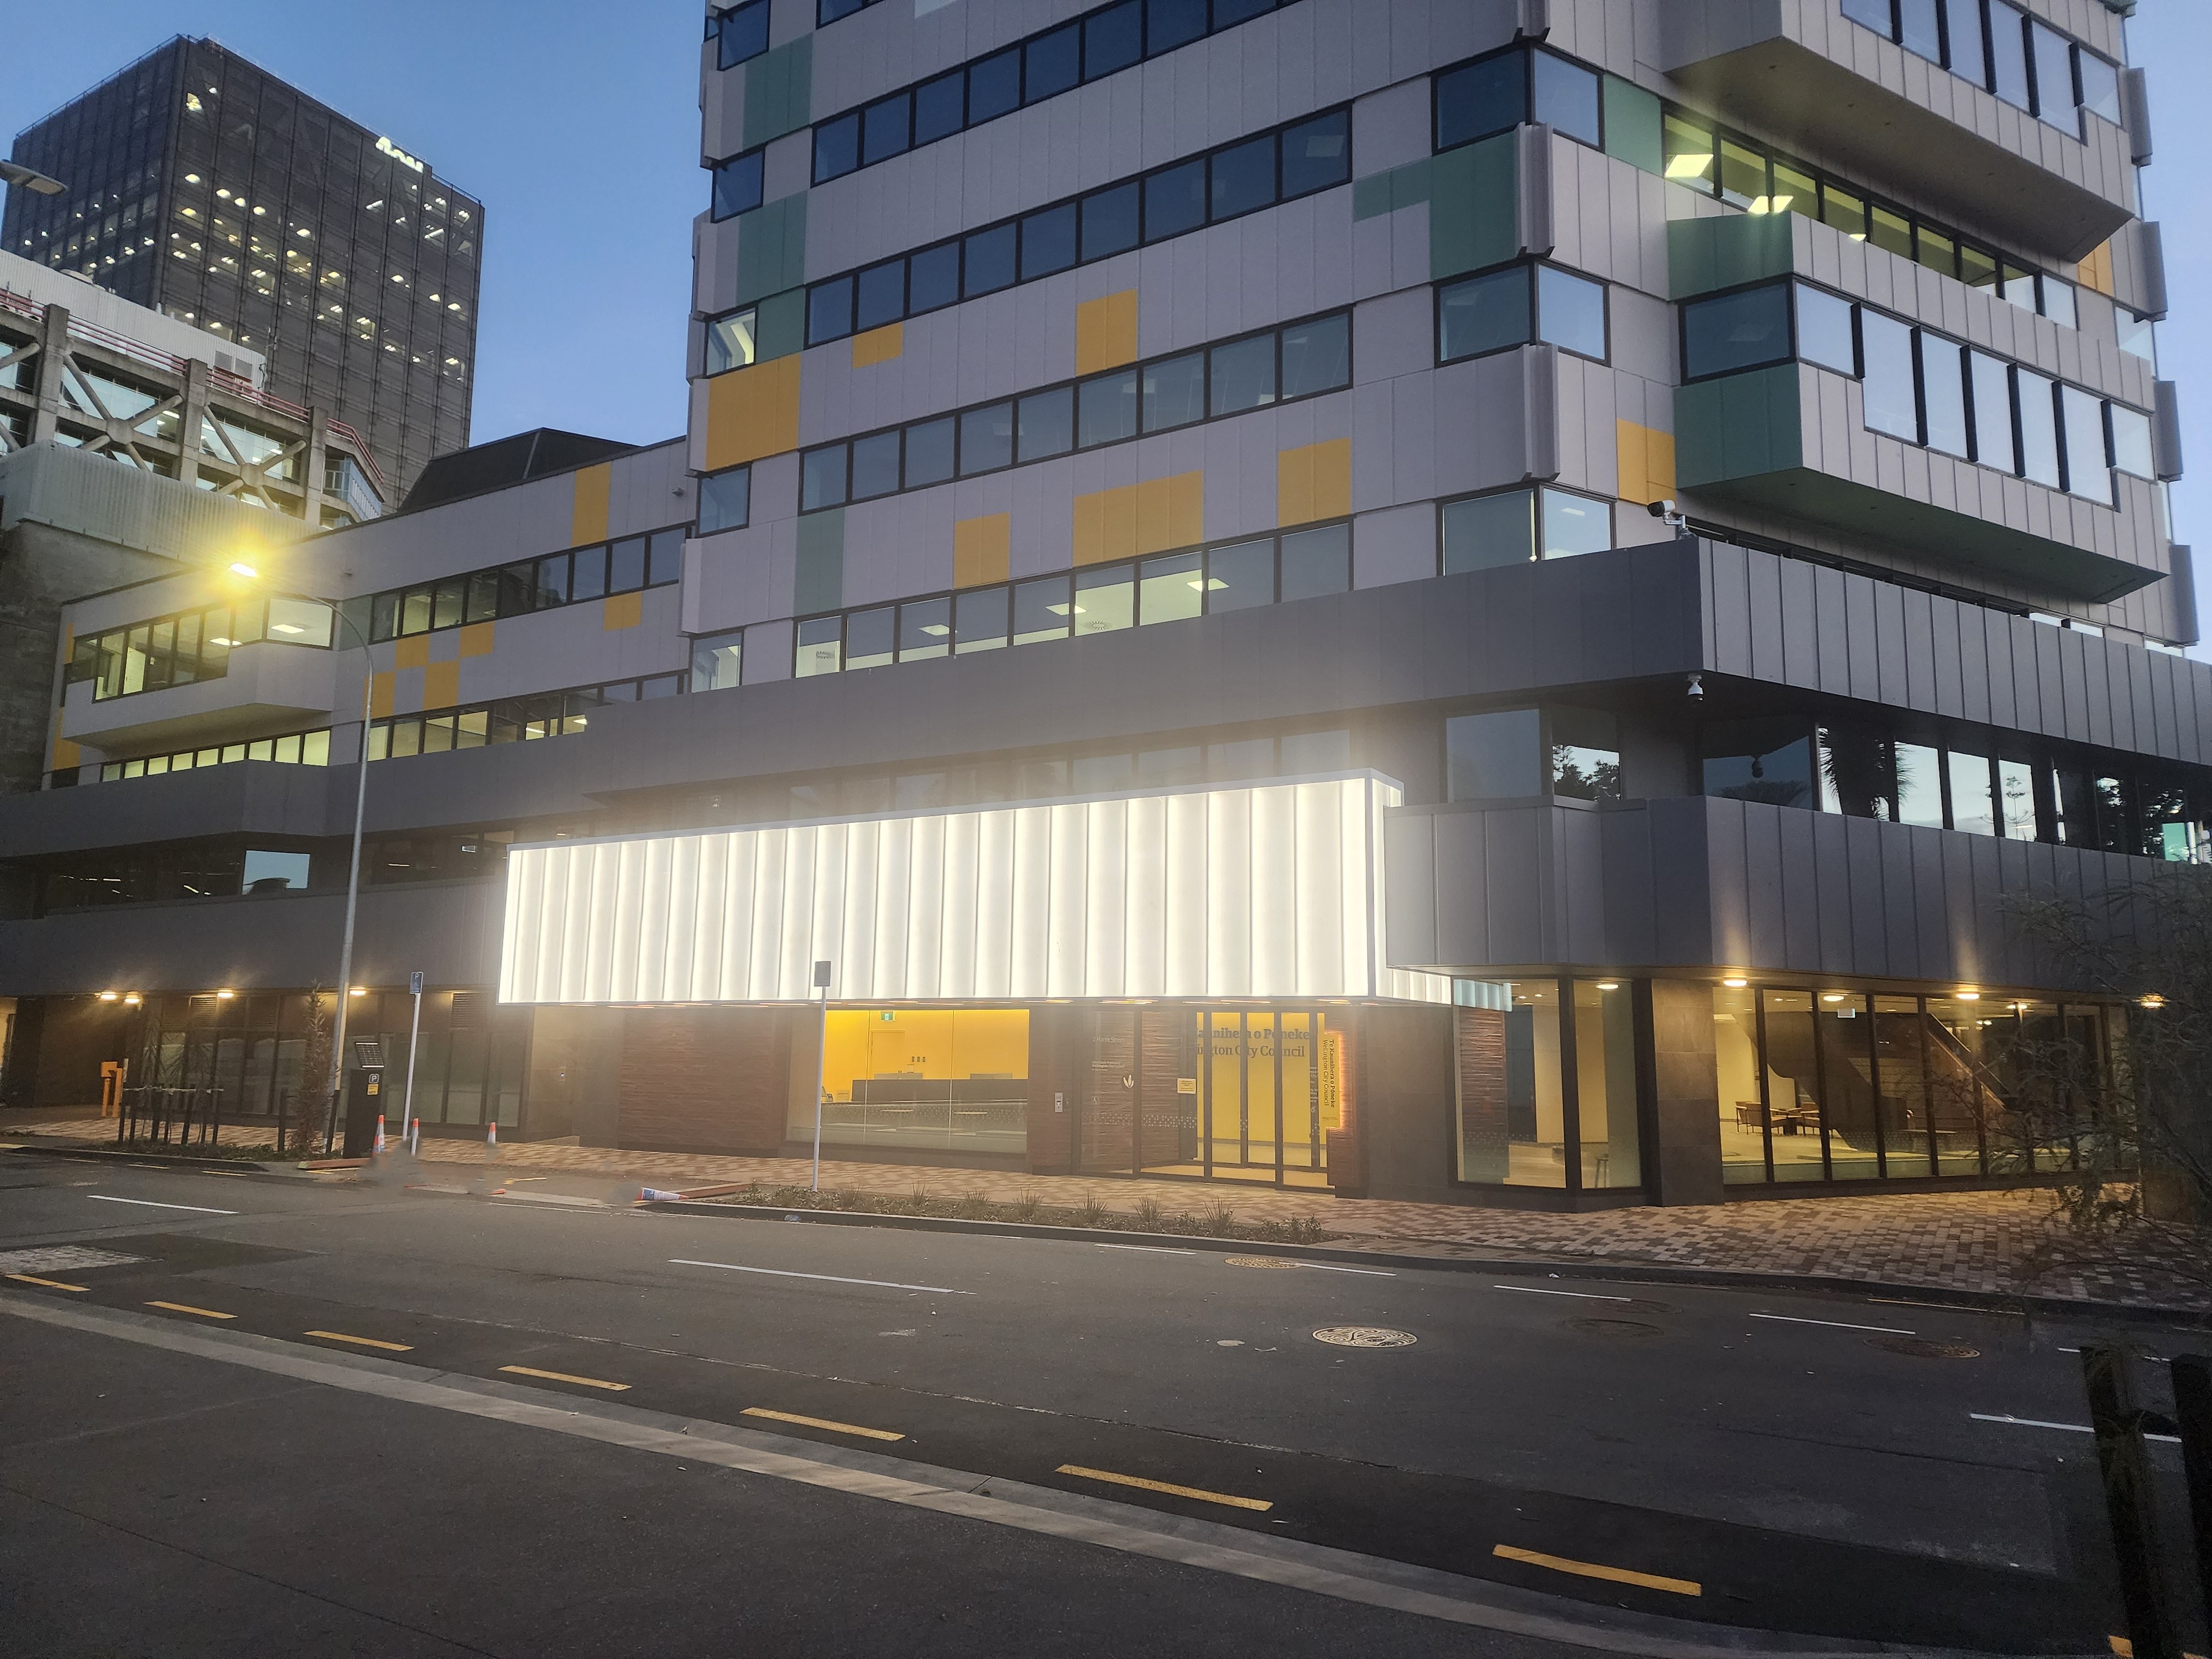
We assisted the building owner, Cornerstone Partners, with exploring possible building uses once Datacom’s lease expired. Once the Wellington City Council expressed an interest in tenanting the building we commenced a major base building refurbishment and MCHF programme.
Left
WCC office preparation
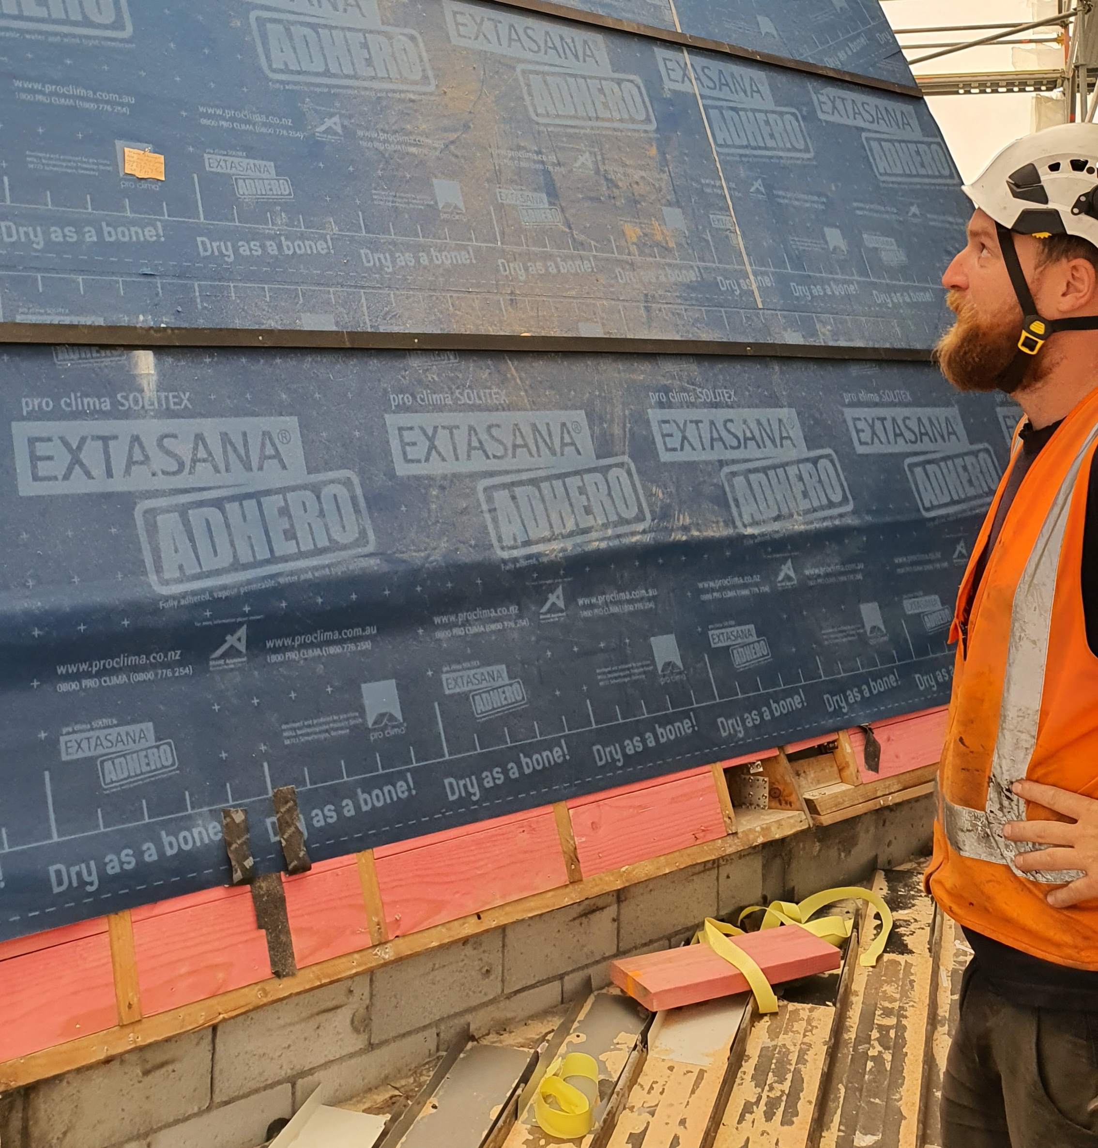
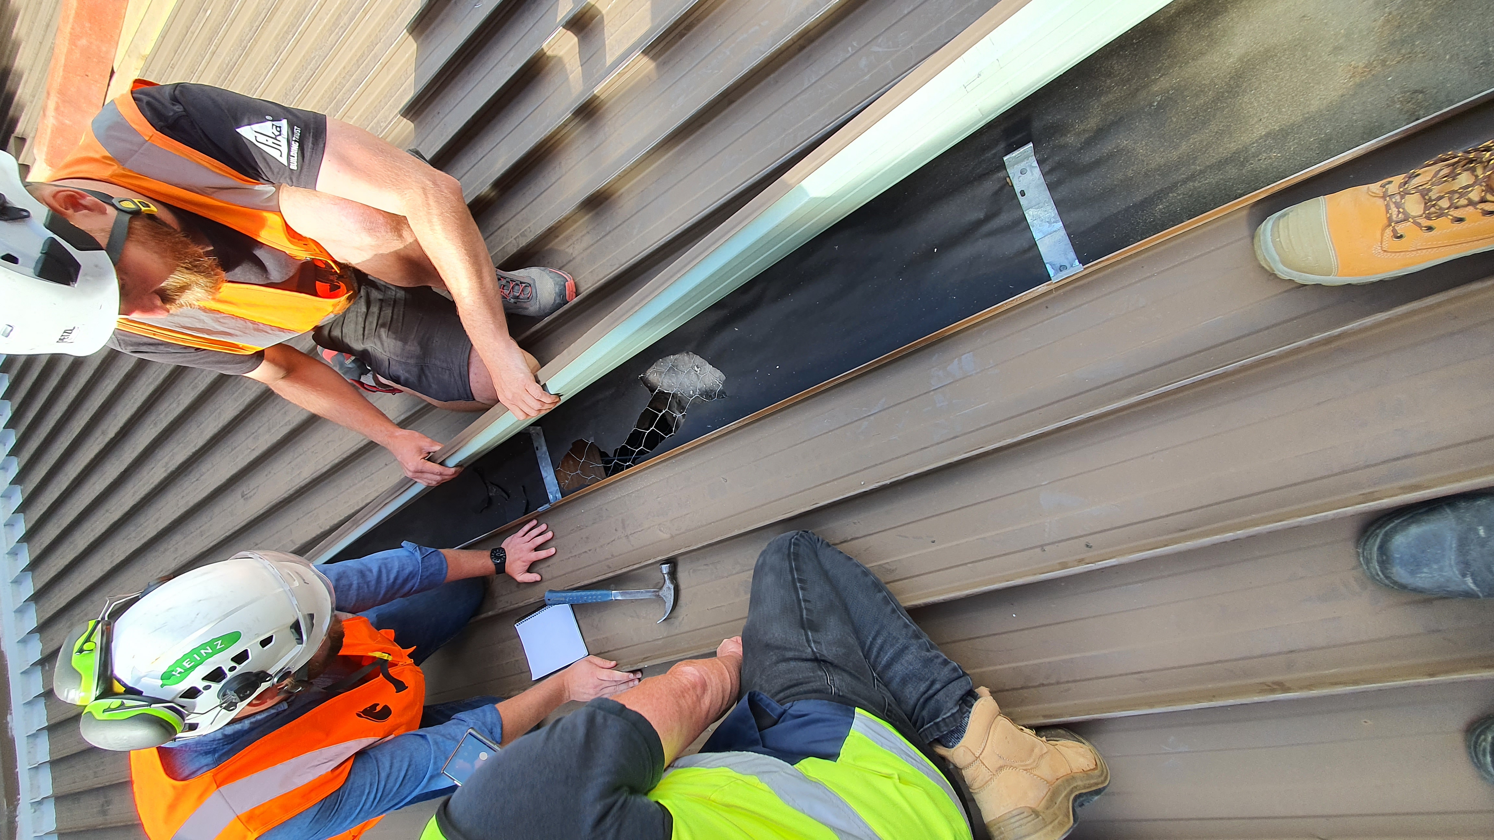
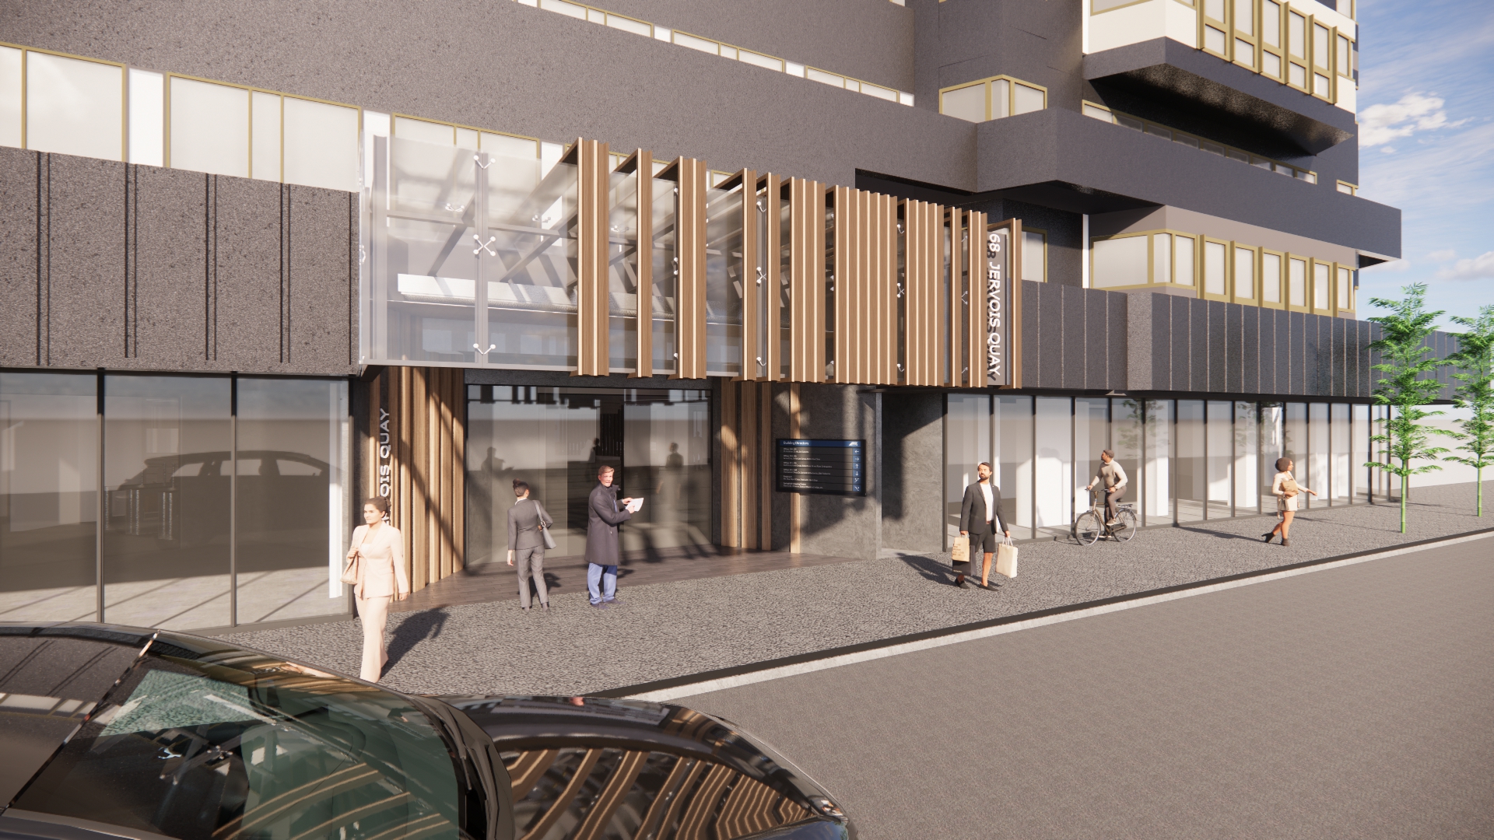
As base-building architect, we designed and coordinated the works needed to prepare the building for Wellington City Council's new office. The project included seismic refurbishment, window replacement, major building services upgrades including Green Star and NABERS certification, and new end-of-trip facilities, with the base-building work coordinated to support the future tenancy fitout by others.
Right
Hero