Salvation Army

Our work with The Salvation Army often starts with a practical property question. Is the building leaking? What needs to be repaired first? What will it cost? We review existing buildings, define clear scopes, and help plan the works so budget can be allocated with confidence. This gives the client a practical pathway for maintenance, remediation, or upgrade work.
New Home for the Cuba Corps
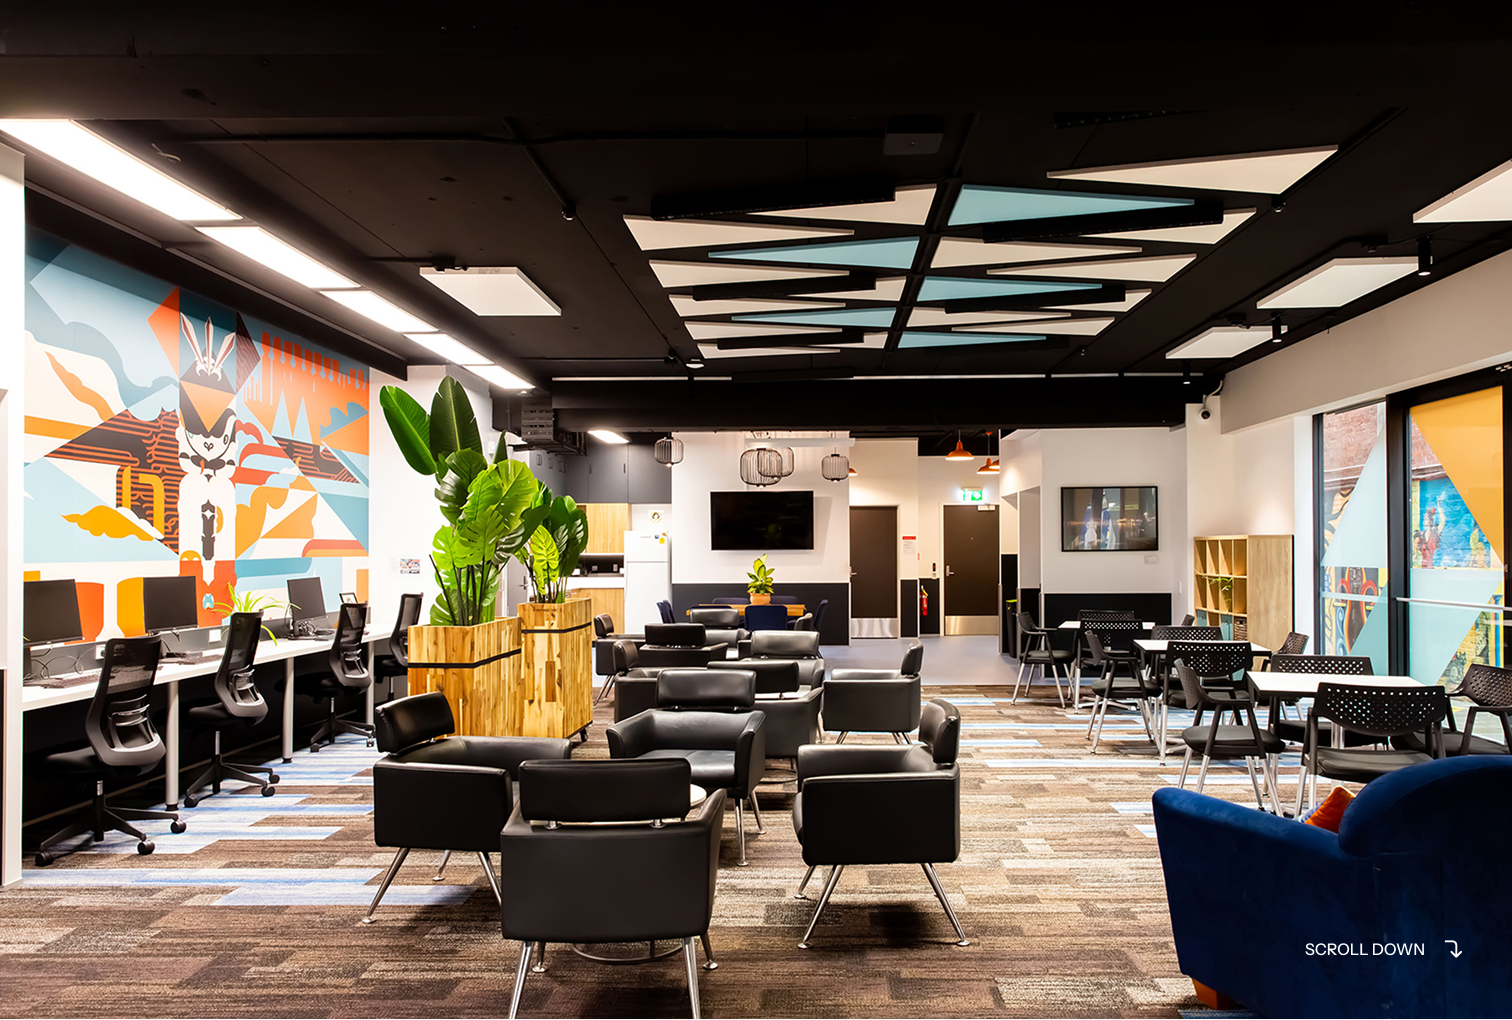
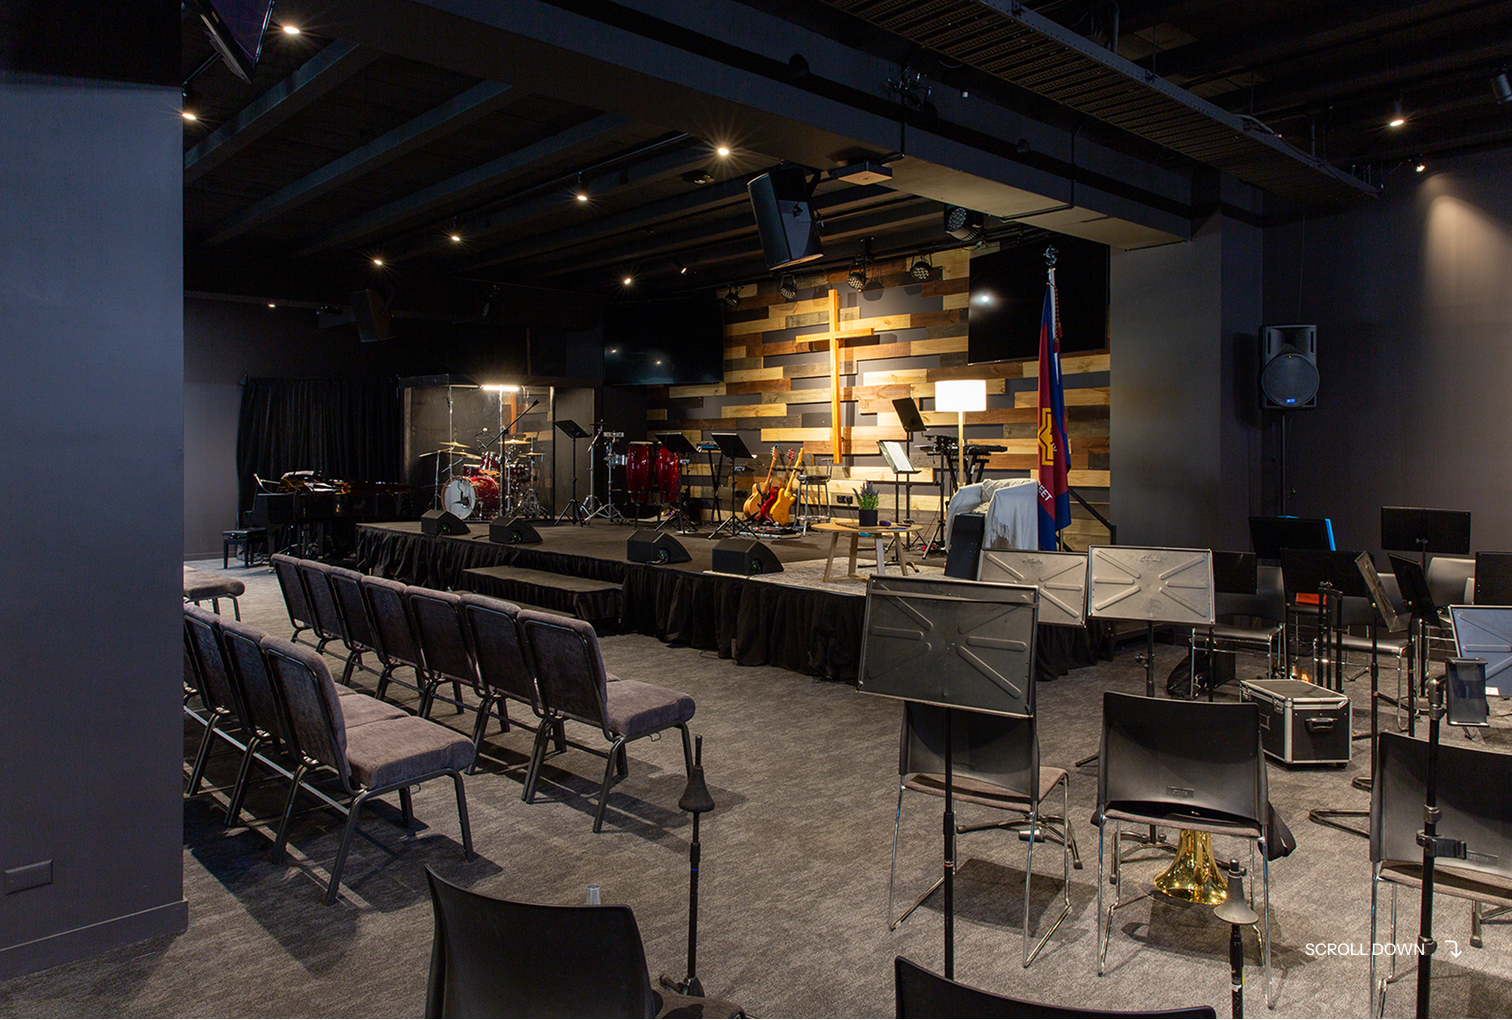
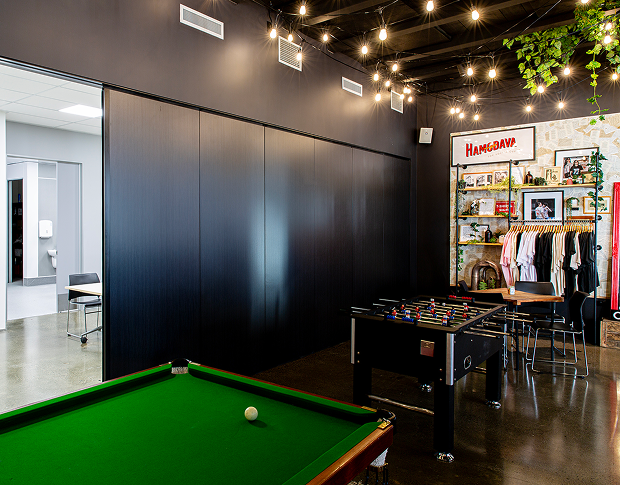
The Salvation Army Cuba Corps moved into the ground floor of Booth House on Cuba Street, creating an opportunity to be closer to the community it serves. We worked with the Corps to develop a flexible, welcoming space for worship, outreach, hospitality, administration, and community activities. The design brings together a café, auditorium, commercial-grade kitchen, private offices, and shared activity areas that can adapt between everyday use, larger gatherings, playgroups, and other community programmes.
Left
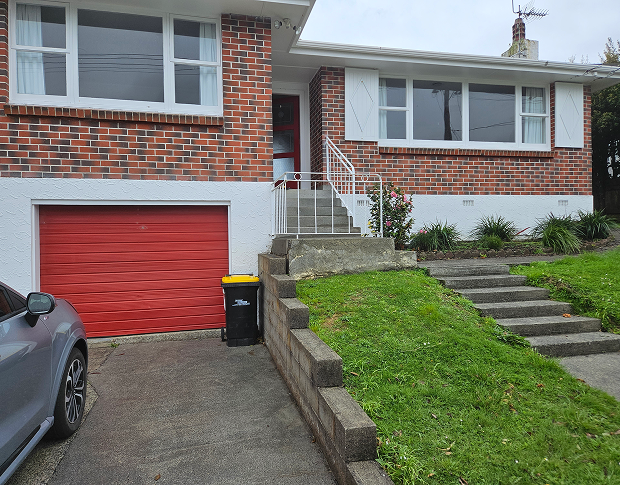
33 St Johns Terrace, Tawa
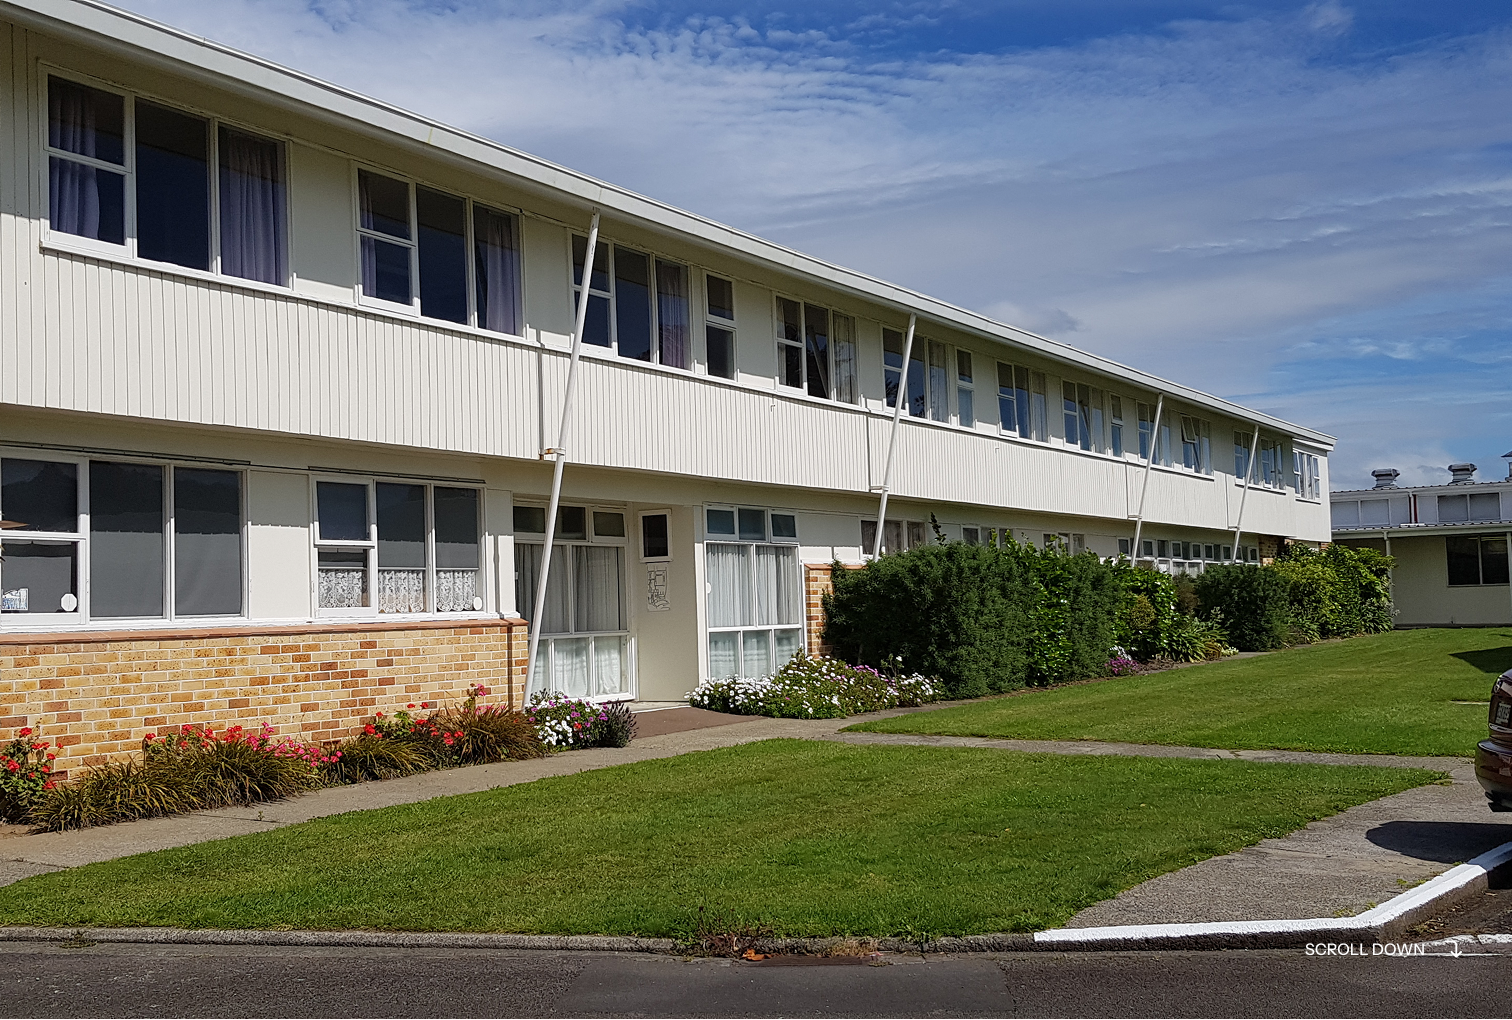
At 33 St Johns Terrace, we worked with The Salvation Army to define a practical scope for upgrading staff accommodation and addressing ongoing maintenance needs. The work focused on understanding the condition of the existing house, identifying the repairs and improvements that would make the building more usable, and setting out a clear programme for delivery. The upgrade included kitchen refurbishment, general internal works, window replacement, new decks and exterior steps to improve access and everyday use. By defining the building upgrade scope clearly at the outset, we helped the client plan the maintenance works in a measured way and prioritise practical improvements to the existing property.
Right
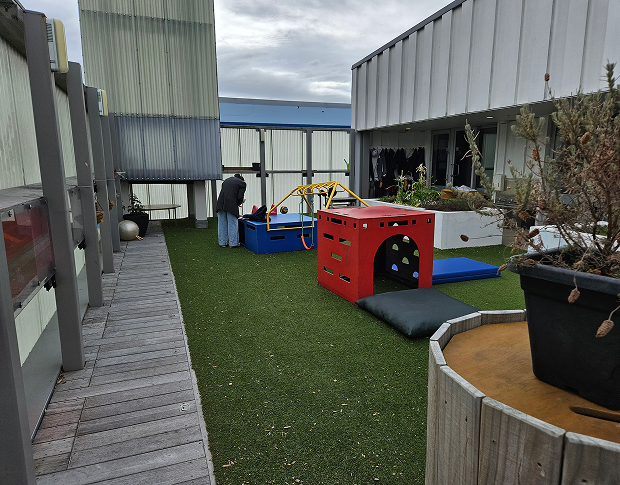
Newtown Deck
At the Salvation Army Worship Centre in Newtown, we were engaged to investigate and resolve leaking issues in an exterior deck used as a childcare play area. The work required careful assessment of the existing deck construction, waterproofing, drainage, and surrounding building fabric to understand the cause of the leaks before repair work was documented. Alongside the remediation work, we reviewed the deck and associated access against current compliance requirements to help ensure the area could continue to be used safely by children, staff, and the wider user group. Our role was to provide clear architectural documentation for uplifting, repairing, and reinstating the deck, with practical detailing that addressed both the leak source and the long-term safety of the space.
Left
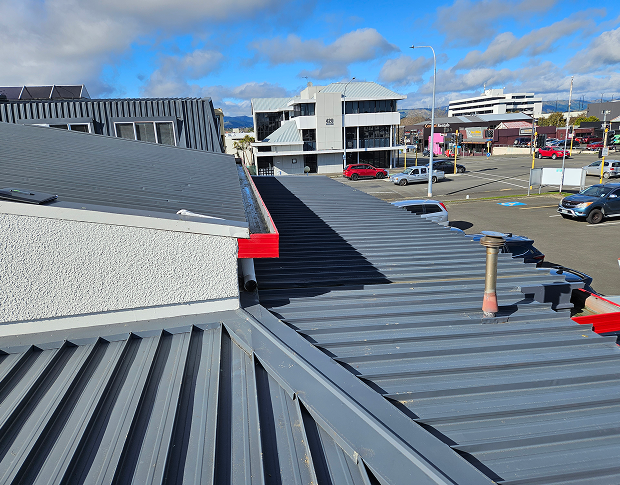
Palmerston North Roof
At the Salvation Army Worship Centre in Palmerston North, we were engaged to define the scope for roof remediation and related building upgrade works. The project focused on understanding the condition of the existing roof, identifying the repairs needed, and preparing clear documentation so the client could establish realistic costs. Alongside the roof work, the scope included toilet refurbishment and replacement folding doors between hall spaces. By setting out the remediation and upgrade requirements clearly, we helped The Salvation Army plan and budget its maintenance programme in a practical way, with enough information to prioritise works and move toward delivery with confidence.
Right